For Sale: 58-2592 Alpen Paradies Road, Blind Bay, BC - REW
Boost your listing
Listing featured. Your listing will be featured on REW.
View featured placement
$1,100,000
3 bd 3 ba 2558 sf House
58-2592 Alpen Paradies Road
Street ViewDirections

2592 Alpen Paradies Road Unit# 58Blind Bay, BC, V0E 1H1

  • 3 Bed
  • 3 Bath
  • 2558 Sqft
  • House

About this home

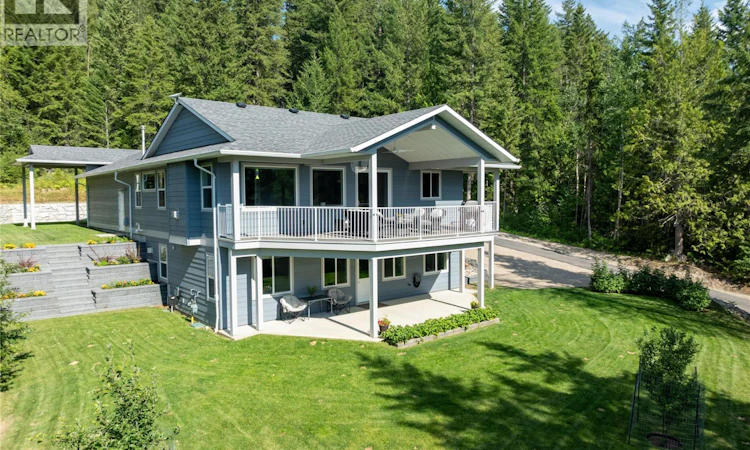
Tucked away on a private mountainside, this 2020 Custom Built rancher w/walkout bsmt on 1 acre offers the utlimate rural retreat. Designed for effortless entertaining & daily comfort, this exceptional property blends high-end finishes with the versatile layout that today's Buyers are looking for. Bright open-concept design featuring airy 9"" ceilings on both levels. Massive gourmet kitchen featuring quartz countertops, tons of cabinet space, walk in pantry w/built ins and an oversized large island perfect for entertaining. Spacious dining area transitions to a covered deck seamlessly blending indoor & outdoor kitchen/dining experiences. Anchored by a gas f/p this cozy living area is flooded by daylight. Enjoy the views of nature from the oversized primary suite which includes a generous walk in closet & a 3 pc ensuite. A dedicated main flr laundry room simplifies daily chores. Lower level offers a full bright walkout bsmt already configured for easy in law suite or mortgage helper suite conversion. Extensive professionally landscaped grounds w/solid retaining wall & complete privacy. Outdoor enthusiests will love the on site trails, large cvrd RV storage, an oversized heated garage w/workshop area perfect for hobbies. With abundant parking for all your toys this is a rare opportunity to own a wooded setting that brings nature right to your doorstep. (id:63626)
Listed by: Trish Glazier, Fair Realty (Sorrento)

Home facts and features

Price details
List Price
Gross Taxes for 2026
$3,563
Strata Maintenance Fees
$133 Monthly
Home facts
Bedrooms
3
Full Bathrooms
2
Partial Bathrooms
1
Parking Spaces
10
Parking Details
Attached Garage, Heated Garage
Property Type
House
Lot Size
43124 ft²
Depth
Year Built
Built in 2020 (6 yrs old)
Title
Freehold
Style
Ranch
Exterior Finish
Other
Heating Type
Forced air, See remarks
Cooling
Central air conditioning
Basement Details
Full
Features
Central island, Irregular lot size, Private setting, RV Storage, Sloping
Appliances
Dishwasher, Dryer, Microwave, Range - Gas, Refrigerator, Washer
Agent details
Primary Agent
Primary Broker
Fair Realty (Sorrento)
Listing details
Days on REW
1 Day
MLS® Number
10395211
Source
Canadian Real Estate Association

Is this your listing? Help it to stand out.

Mortgage Calculator

Estimated Payments
Purchase Price
Mortgage Total
Down Payment
Amortization
25 Years
Interest Rate
3.99%

Connect with our mortgage partner

Ajay Bhanot

Ajay Bhanot

DLC A.I.M.I. Collective Mortgage Group

Helping you secure the best mortgage deals for your dream home. Let's talk mortgages!

Connect with a mortgage expert

The displayed rates are provided as guidance only, are not guaranteed, or are to be considered an approval of credit. Approval will be based solely on your personal situation. You are encouraged to speak with a Mortgage Professional for the most accurate information and to determine your eligibility.

Property Insights

Jasper Junior Senior High School
  • n/a
  • -
  • In Catchment
École Desrochers
  • n/a
  • -
  • In Catchment
Jasper Elementary School
  • n/a
  • -
  • In Catchment
Pemberton Secondary School
  • Public
  • 8 - 12
  • In Catchment
Signal Hill School
  • Public
  • Pre-K - 7
  • In Catchment
Rosedale Elementary
  • Public
  • Pre-K - 9
  • In Catchment
Cheam Elementary School
  • Public
  • K - 6
  • In Catchment
East Chilliwack Elementary School
  • Public
  • K - 6
  • In Catchment
Little Mountain School
  • Public
  • Pre-K - 6
  • In Catchment
Strathcona Elementary School
  • Public
  • K - 6
  • In Catchment
School catchments and distances are intended to be used as reference only. To verify enrolment eligibility for a property, contact the school directly.Report Incorrect Info
Listing data is subject to copyright, disclaimer, and additional requirements from the data provider. See our Terms of Use for terms applicable to this listing. Listing data was last updated on 2026-08-01.
We use cookies and other technologies for functionality, security, and to provide you with a personalized experience on our online services. By continuing to use our online services, you agree to our Privacy Policy and Terms of Use. For information on how to adjust your privacy settings, visit our Cookie Policy.
Dismiss

