For Sale: 58-1221 Hugh Allan Drive, Kamloops, BC - REW
Boost your listing
Listing featured. Your listing will be featured on REW.
View featured placement
$409,000
2 bd 1 ba 1145 sf Townhouse

1221 Hugh Allan Drive Unit# 58Kamloops, BC, V1S 1M7

Aberdeen
  • 2 Bed
  • 1 Bath
  • 1145 Sqft
  • Townhouse

About this home

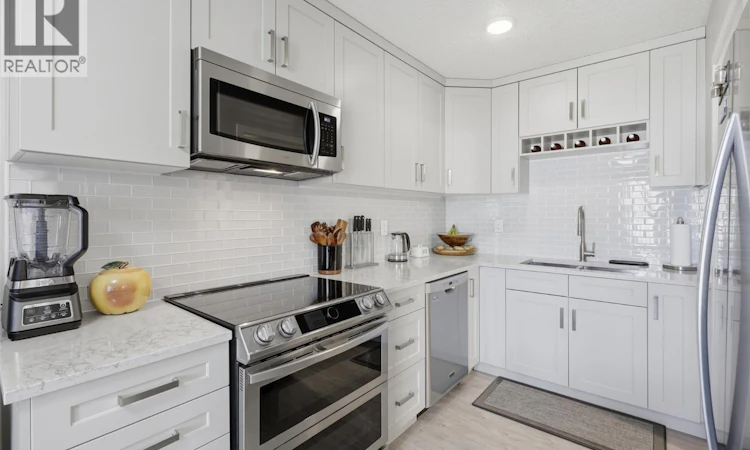
OPEN HOUSE! Sunday, August 30th 1pm - 3pm... Welcome to unit 58 at Aberdeen Ridge — arguably the best location and highest quality renovation ever listed in the complex. Overlooking lush green space with incredible privacy, this professionally renovated 2 bedroom, 1 bathroom townhome offers 1,145 sqft of move-in ready, low-maintenance living in sought-after Aberdeen. Perfect for first-time buyers, downsizers, or anyone looking for a stylish, low-maintenance home. Step inside to the bright, open-concept main floor. Featuring brand new flooring, fresh paint, and new lighting throughout the home. The renovated kitchen is complete with stainless steel appliances. Step outside the living room to the large private balcony to enjoy mountain and green space views — perfect to enjoy your morning coffee. A dedicated storage and laundry room complete this level. Upstairs, you will find the primary bedroom with generous closet space and a private balcony overlooking mountains and green space. A second bedroom and beautifully renovated 4pc bathroom complete this level. One assigned parking stall. Brand new hot water tank. The monthly strata fee of $413.20 covers water, sewer, garbage, and landscaping, and includes access to a tennis court and playground. Pets welcome — up to 2 dogs, 2 cats, or 1 dog and 1 cat. This very desirable location ensures you're just minutes from schools, parks, shopping, and other amenities. Contact the listing team with your questions, or to book a viewing! (id:63626)
Listed by: Kip Clere PREC*, eXp Realty (Kamloops)

Home facts and features

Price details
List Price
Gross Taxes for 2026
$2,516
Strata Maintenance Fees
$413 Monthly
Home facts
Bedrooms
2
Full Bathrooms
1
Parking Spaces
1
Property Type
Townhouse
Year Built
Built in 1981 (45 yrs old)
Title
Condo/Strata
Exterior Finish
Other
Heating Type
Forced air, See remarks
Cooling
Central air conditioning
Features
Balcony
Appliances
Dishwasher, Microwave, Range, Refrigerator, Washer & Dryer
Community
Agent details
Primary Agent
Primary Broker
eXp Realty (Kamloops)
Listing details
Days on REW
1 Day
MLS® Number
10399012
Source
Canadian Real Estate Association

Is this your listing? Help it to stand out.

Mortgage Calculator

Estimated Payments
Purchase Price
Mortgage Total
Down Payment
Amortization
25 Years
Interest Rate
3.99%

Connect with our mortgage partner

Ajay Bhanot

Ajay Bhanot

DLC A.I.M.I. Collective Mortgage Group

Helping you secure the best mortgage deals for your dream home. Let's talk mortgages!

Connect with a mortgage expert

The displayed rates are provided as guidance only, are not guaranteed, or are to be considered an approval of credit. Approval will be based solely on your personal situation. You are encouraged to speak with a Mortgage Professional for the most accurate information and to determine your eligibility.

Property Insights

Aberdeen Elementary School
  • Public
  • K - 7
Pacific Way Elementary School
  • Public
  • K - 7
Summit School
  • Public
  • Pre-K - 7
Dufferin Elementary School
  • Public
  • K - 7
McGowan Park Elementary School
  • Public
  • K - 7
South Sa-hali Elementary School
  • Public
  • K - 7
Sa-hali Secondary School
  • Public
  • 8 - 12
Beattie Elementary School
  • Public
  • K - 7
St Ann's Academy
  • Independent
  • K - 12
Kamloops School of the Arts
  • Public
  • K - 12
School catchments and distances are intended to be used as reference only. To verify enrolment eligibility for a property, contact the school directly.Report Incorrect Info
Listing data is subject to copyright, disclaimer, and additional requirements from the data provider. See our Terms of Use for terms applicable to this listing. Listing data was last updated on 2026-08-28.
We use cookies and other technologies for functionality, security, and to provide you with a personalized experience on our online services. By continuing to use our online services, you agree to our Privacy Policy and Terms of Use. For information on how to adjust your privacy settings, visit our Cookie Policy.
Dismiss






