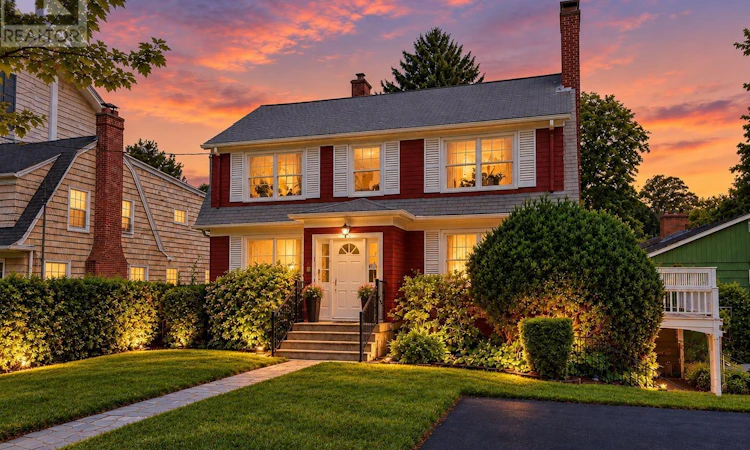
For Sale: 5791 Harrington Street, Halifax, NS - REW
Boost your listing
Listing featured. Your listing will be featured on REW.
View featured placement
$1,599,900
10 bd • 5 ba • 4012 sf • House
$1,599,900

5791 Harrington StHalifax, NS, B3H 2Y1

  • 10 Bed
  • 5 Bath
  • 4012 Sqft
  • House

About this home

An exceptional opportunity in Halifax's sought-after South End, immediately adjacent to Saint Mary's University. Offering approximately 4,012 sq. ft. of living space, 5791 Harrington Street/817 Tower Road is currently configured as a legal triplex but offers exciting potential for a purchaser seeking to restore and reconfigure this substantial property as an impressive single-family residence. The flexible multi-level layout provides generous room sizes and numerous possibilities for creating expansive living, dining, family and bedroom spaces while retaining income potential during future planning. Significant improvements completed since 2018 include extensive electrical upgrades with new meters and panels, fire separation, plumbing improvements, a newer natural-gas hot-water heating system, three bathrooms, two kitchens, approximately 80% replacement windows, new front concrete steps and rails, and additional upgrades. The 6,142 sq. ft. lot provides four parking spaces with access from Tower Road and a registered Harrington Street right-of-way. Located within walking distance of everyday amenities, universities, hospitals, transit and downtown Halifax, and just minutes from Point Pleasant Park. Property frontage/viewing access is from 817 Tower Road. Any proposed conversion or reconfiguration is subject to purchaser verification and all applicable approvals and requirements. (id:63626)
Listed by: Keith Kenny, Century 21 Optimum Realty

Home facts and features

Price details
List Price
$1,599,900
Home facts
Bedrooms
10
Full Bathrooms
4
Partial Bathrooms
1
Parking Details
Paved Yard
Property Type
House
Lot Size
6141 ft²
Depth
Year Built
Built in 1935 (91 yrs old)
Title
Freehold
Exterior Finish
Wood shingles, Concrete Siding
Heating Type
Baseboard heaters, Electric, Natural gas, Radiator, Hot Water
Basement Details
Partially finished, Full, Walk out
Features
Level
Amenities
32in min Doorways, 32in min Entry Doorways, 5ft min Kitchen Turning Radius, Entry less than 3 steps
Appliances
Dryer, Range, Refrigerator, Stove, Washer
Agent details
Primary Agent
Primary Broker
Century 21 Optimum Realty
Listing details
Days on REW
27 Days
Property Views
21
MLS® Number
202623151
Source
Canadian Real Estate Association
Board
Nova Scotia Association of REALTORS®

Is this your listing? Help it to stand out.

Mortgage Calculator

Estimated Payments
Purchase Price
Mortgage Total
Down Payment
Amortization
25 Years
Interest Rate
3.99%

The displayed rates are provided as guidance only, are not guaranteed, or are to be considered an approval of credit. Approval will be based solely on your personal situation. You are encouraged to speak with a Mortgage Professional for the most accurate information and to determine your eligibility.

Property Insights

Inglis Street Elementary School
  • n/a
  • K - 6
  • In Catchment
Gorsebrook Junior High School
  • n/a
  • 7 - 9
  • In Catchment
Saint Mary's Elementary School
  • n/a
  • K - 6
  • In Catchment
Lemarchant-St. Thomas Elementary School
  • n/a
  • K - 6
  • In Catchment
Citadel High School
  • n/a
  • 10 - 12
  • In Catchment
Halifax Central Junior High School
  • n/a
  • 7 - 9
  • In Catchment
Sir Charles Tupper School
  • n/a
  • K - 6
  • In Catchment
Oxford School
  • n/a
  • K - 9
  • In Catchment
Joseph Howe Elementary School
  • n/a
  • K - 6
  • In Catchment
Westmount Elementary School
  • n/a
  • K - 6
  • In Catchment
School catchments and distances are intended to be used as reference only. To verify enrolment eligibility for a property, contact the school directly.Report Incorrect Info
Listing data is subject to copyright, disclaimer, and additional requirements from the data provider. See our Terms of Use for terms applicable to this listing. Listing data was last updated on 2026-10-10.
We use cookies and other technologies for functionality, security, and to provide you with a personalized experience on our online services. By continuing to use our online services, you agree to our Privacy Policy and Terms of Use. For information on how to adjust your privacy settings, visit our Cookie Policy.
Dismiss

