For Sale: 576 Charlotte Street, Fredericton, NB - REW
Boost your listing
Listing featured. Your listing will be featured on REW.
View featured placement
$579,900
5 bd 2 ba 2227 sf House
576 Charlotte Street
Street ViewDirections
$579,900

576 Charlotte StreetFredericton, NB, E3B 1M2

  • 5 Bed
  • 2 Bath
  • 2227 Sqft
  • House

About this home

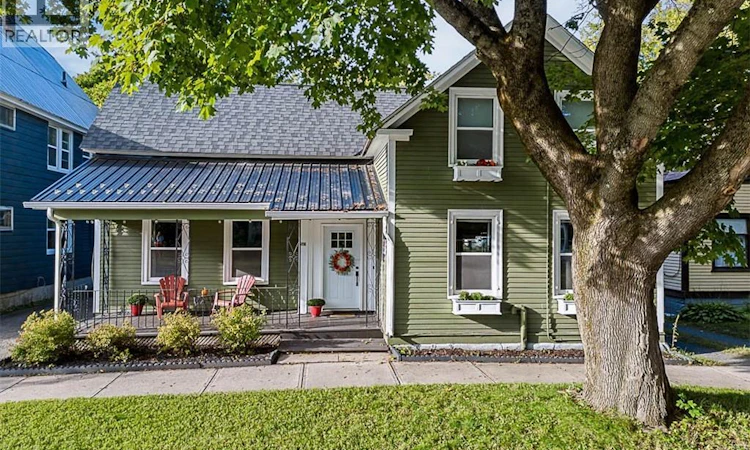
Century home charm, modern comforts, and the walkable downtown lifestyle if this is your dream, 576 Charlotte Street is ready to make your wishes come true! This spacious 2-storey features a forced air heat pump, comfortable floor plan, and great storage. And with 5 bedrooms and 2 full bathrooms, the layout is flexible enough to accommodate your family. From the front, a covered verandah provides a cozy summer sitting area and enhances the curb appeal. From there, head inside to find the foyer overlooking a staircase with beautiful millwork. The layout flows naturally from a comfortable living room framed by custom built-in shelving into a formal dining room made for dinner parties and family celebrations. At the centre of everyday life, the kitchen features a large island with breakfast bar seating, great for both meal prep and entertaining guests. White cabinetry provides style, while plentiful storage increases functionality of this space. A versatile bedroom easily adapts to your dedicated home office or library, complemented by a full bath and main-floor laundry with access to the backyard. Upstairs, youll find another full bathroom and 4 more bedrooms. One of the bedrooms features its own sitting room, dressing room, or office. Additionally, this level has plentiful storage along the hallway, keeping your seasonal wear and holiday decor out of sight. Along with contemporary upgrades, the home has undergone maintenance to protect your investment. Engineered steel beams (with a 25-yr warranty) and a commercial-grade dehumidifier provide peace of mind. Outside, the expansive, fenced backyard framed by beautiful gardens offers space for kids and pets to play safely. Additionally, the attached shop offers great storage. Best of all, city life is right at your doorstep: stroll just 300 metres to Saturday mornings at the Boyce Farmers Market, walk to local cafés and office hubs, or take in the sounds of the Harvest Music Festival without ever needing the car. (id:63626)
Listed by: Rebecca Steeves, Salesperson, Re/Max Hartford Realty

Home facts and features

Price details
List Price
$579,900
Gross Taxes for 2026
$5,439
Home facts
Bedrooms
5
Full Bathrooms
2
Property Type
House
Lot Size
8320 ft²
Depth
Year Built
Built in 1860 (166 yrs old)
Title
Freehold
Exterior Finish
Wood
Heating Type
Heat Pump, Baseboard heaters, Forced air
Cooling
Central air conditioning, Heat Pump, Air Conditioned
Features
Balcony/Deck/Patio
Agent details
Primary Agent
Rebecca Steeves
Primary Broker
Re/Max Hartford Realty
Secondary Agent
Marissa Boone
Secondary Broker
Re/Max Hartford Realty
Tertiary Agent
Tertiary Broker
Re/Max Hartford Realty
Listing details
Days on REW
1 Day
Property Views
34
MLS® Number
NB147743
Source
Canadian Real Estate Association

Is this your listing? Help it to stand out.

Mortgage Calculator

Estimated Payments
Purchase Price
Mortgage Total
Down Payment
Amortization
25 Years
Interest Rate
3.99%

The displayed rates are provided as guidance only, are not guaranteed, or are to be considered an approval of credit. Approval will be based solely on your personal situation. You are encouraged to speak with a Mortgage Professional for the most accurate information and to determine your eligibility.

Property Insights

George Street Middle School
  • n/a
  • 6 - 8
  • In Catchment
Montessori World
  • n/a
  • K
  • In Catchment
Connaught Street School
  • n/a
  • K - 5
  • In Catchment
Priestman Street Elementary School
  • n/a
  • K - 5
  • In Catchment
Enterprise Centre
  • n/a
  • 6 - 12
  • In Catchment
Fredericton High School
  • n/a
  • 9 - 12
  • In Catchment
Canterbury High School
  • n/a
  • K - 12
  • In Catchment
School catchments and distances are intended to be used as reference only. To verify enrolment eligibility for a property, contact the school directly.Report Incorrect Info
Listing data is subject to copyright, disclaimer, and additional requirements from the data provider. See our Terms of Use for terms applicable to this listing. Listing data was last updated on 2026-09-15.
We use cookies and other technologies for functionality, security, and to provide you with a personalized experience on our online services. By continuing to use our online services, you agree to our Privacy Policy and Terms of Use. For information on how to adjust your privacy settings, visit our Cookie Policy.
Dismiss

