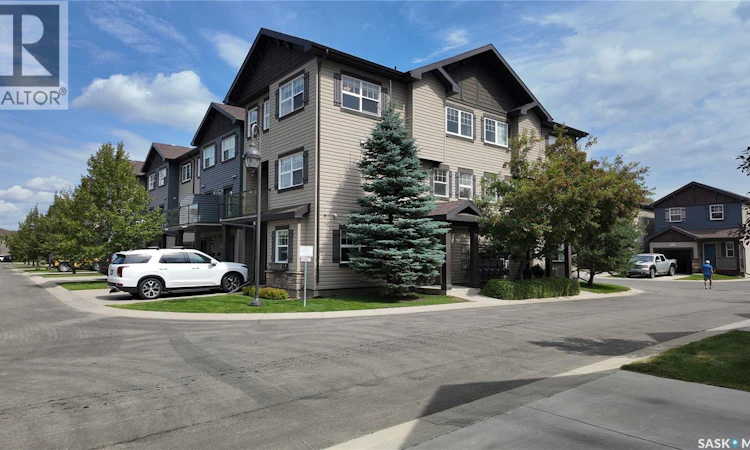
For Sale: 572-150 Langlois Way, Saskatoon, SK - REW
Boost your listing
Listing featured. Your listing will be featured on REW.
View featured placement
$374,900
3 bd 2 ba 1487 sf Townhouse
$374,900

572 150 Langlois WaySaskatoon, SK, S7T 0L3

  • 3 Bed
  • 2 Bath
  • 1487 Sqft
  • Townhouse

About this home

Welcome to #572 - 150 Langlois Way, a beautifully maintained 3-story townhouse in the highly sought-after, gated community of Little Tuscany in Stonebridge! Proudly owner-occupied, this exceptional corner unit shows immaculate pride of ownership and attention to detail throughout. Enjoying a prime South and West exposure, this home is flooded with an abundance of warm, natural sunlight all day long. The sun-drenched corner orientation not only creates a bright, inviting ambiance and offers stunning sunset views from your private balcony, but also provides significant energy efficiency and heating cost savings during the Saskatchewan winters! The functional and spacious floor plan features a large ground-floor den, perfect for a home office, gym, or potential extra bedroom, leading up to a bright open-concept main living area. The second level hosts a spacious living room, dining area, well-equipped kitchen with brand new refrigerator, convenient half-bath, and spacious laundry room, making it ideal for daily living and entertaining. The top floor boasts 3 comfortable bedrooms, a full 4-piece bathroom, and a versatile bonus room for movie nights or a play area. Living in Little Tuscany means joining a welcoming, friendly, and close-knit community. Residents enjoy top-tier amenities including a private clubhouse, fully equipped exercise facility, recreation centre, ample visitor parking, and a secure gated environment. Located within walking distance to Stonebridge parks, walking trails, schools, shopping, dining, and easy access to Circle Drive. Complete with a single attached garage and central A/C, this move-in-ready gemstone offers comfort, community, and energy-smart living. Book your private showing today! Square footage taken from City of Saskatoon assessment. Buyer to verify square footage. (id:63626)
Listed by: Dongha Baek, Salesperson, Aspaire Realty Inc.

Home facts and features

Price details
List Price
$374,900
Gross Taxes for 2025
$2,879
Strata Maintenance Fees
$379 Monthly
Home facts
Bedrooms
3
Full Bathrooms
2
Parking Details
Parking Space(s), Attached Garage
Property Type
Townhouse
Year Built
Built in 2011 (15 yrs old)
Title
Condo/Strata
Style
2 Level
Heating Type
Forced air, Natural gas
Cooling
Central air conditioning
Features
Balcony, Clubhouse, Corner Site
Agent details
Primary Agent
Dongha Baek
Primary Broker
Aspaire Realty Inc.
Listing details
Days on REW
2 Days
MLS® Number
SK045023
Source
Canadian Real Estate Association

Is this your listing? Help it to stand out.

Mortgage Calculator

Estimated Payments
Purchase Price
Mortgage Total
Down Payment
Amortization
25 Years
Interest Rate
3.99%

The displayed rates are provided as guidance only, are not guaranteed, or are to be considered an approval of credit. Approval will be based solely on your personal situation. You are encouraged to speak with a Mortgage Professional for the most accurate information and to determine your eligibility.

Property Insights

Prince Philip School
  • n/a
  • K - 8
  • In Catchment
John Dolan School
  • n/a
  • K - 12
  • In Catchment
Pope John Paul II School
  • n/a
  • K - 8
  • In Catchment
Hugh Cairns Vc School
  • n/a
  • K - 8
  • In Catchment
Alvin Buckwold School
  • n/a
  • K - 8
  • In Catchment
École Canadienne-Française - Pavillon Gustave-Dubois
  • n/a
  • K - 12
  • In Catchment
Georges Vanier School
  • n/a
  • K - 8
  • In Catchment
Lakeview School
  • n/a
  • K - 8
  • In Catchment
St. Bernard School
  • n/a
  • K - 8
  • In Catchment
John Lake School
  • n/a
  • K - 8
  • In Catchment
School catchments and distances are intended to be used as reference only. To verify enrolment eligibility for a property, contact the school directly.Report Incorrect Info
Listing data is subject to copyright, disclaimer, and additional requirements from the data provider. See our Terms of Use for terms applicable to this listing. Listing data was last updated on 2026-08-15.
We use cookies and other technologies for functionality, security, and to provide you with a personalized experience on our online services. By continuing to use our online services, you agree to our Privacy Policy and Terms of Use. For information on how to adjust your privacy settings, visit our Cookie Policy.
Dismiss

