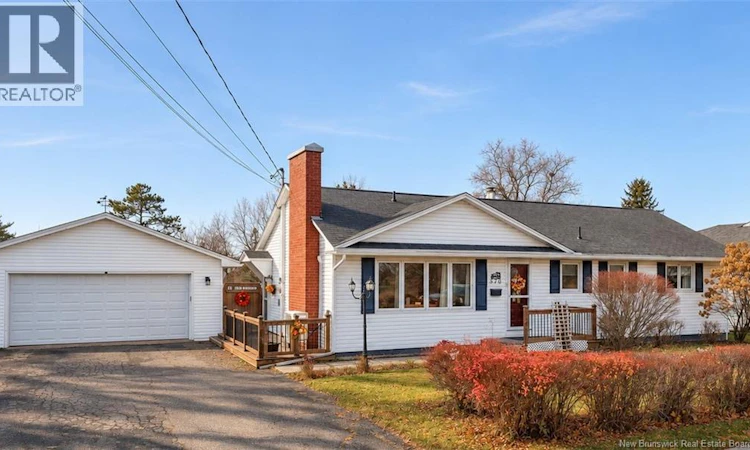
For Sale: 570 Hillcrest Drive, Fredericton, NB - REW
Boost your listing
Listing featured. Your listing will be featured on REW.
View featured placement
$399,900
3 + 0 bd • 1 ba • 1697 sf • House
570 Hillcrest Drive
Street ViewDirections
$399,900

570 Hillcrest DriveFredericton, NB, E3A 2X7

  • 3 + 0 Bed
  • 1 Bath
  • 1697 Sqft
  • House

About this home

Beyond the basic bungalow: live the dream in Devon. The average bungalow gives you a bedroom or two, a bathroom, and a modest yard (if youre lucky). 570 Hillcrest is NOT your average bungalow. Located in the heart of Devon, this home been updated and upgraded extensively over the years. It features 3 heat pumps for efficient year-round comfort, a thoughtfully renovated kitchen, and an oversized detached garage with space for multiple vehicles plus a workshop for your projects. And all this on a park-like 1/3 acre lot. Picture your mornings in the sunroom overlooking the backyard and your evenings by the fireplace in the living room. Also on the main floor are 3 ample bedrooms, a full bath, and a dedicated laundry room. Where many basements are just storage, this one gives you more room to live. The family room's woodstove adds cozy warmth to those chilly winter nights. There's also a craft room for your hobbies, a huge storage room, and a bathroom space ready for your personal renovation. Outside, well-established, low-maintenance perennials and shrubs make the yard look great without taking over your weekends. There's still plenty of open yard to bring your personal vision to life too, whether that's a vegetable garden, a swimming pool, or expanded outdoor living space. Living here means fresh veggies all season from Hayes farmstand right across the street and a playground park just steps down the road. Multiple schools within walking distance! And just minutes for all Devon amenities and recreation! Ready to see how much more this bungalow offers? Check out this home today! (id:63626)
Listed by: Lenore McLean, Salesperson, EXIT Realty Advantage

Home facts and features

Price details
List Price
$399,900
Gross Taxes for 2026
$3,552
Home facts
Bedrooms
3
Full Bathrooms
1
Parking Details
Detached Garage, Garage
Property Type
House
Lot Size
1505 ft²
Depth
Year Built
Built in 1970 (56 yrs old)
Title
Freehold
Style
Bungalow
Exterior Finish
Vinyl
Heating Type
Heat Pump, Baseboard heaters, Stove, Wood, Hot Water
Cooling
Heat Pump
Basement Details
Partially finished, Full
Features
Balcony/Deck/Patio, Fireplace(s), Sloping
Agent details
Primary Agent
Lenore McLean
Primary Broker
EXIT Realty Advantage
Listing details
Days on REW
4 Days
MLS® Number
NB150836
Source
Canadian Real Estate Association
Is this your listing? Help it to stand out.

Mortgage Calculator

provided by REW Digital Ltd
Estimated Payments
Purchase Price
Mortgage Total
Down Payment
Amortization
25 Years
Interest Rate
3.99%

The displayed rates are provided as guidance only, are not guaranteed, or are to be considered an approval of credit. Approval will be based solely on your personal situation. You are encouraged to speak with a Mortgage Professional for the most accurate information and to determine your eligibility.

Property Insights

Devon Park Christian School
  • n/a
  • K - 12
  • In Catchment
Meduxnekeag Consolidated School
  • n/a
  • K - 8
  • In Catchment
Chief Harold Sappier Memorial Elementary School
  • n/a
  • K - 5
  • In Catchment
Devon Middle School
  • n/a
  • 6 - 8
  • In Catchment
Leo Hayes High School
  • n/a
  • 9 - 12
  • In Catchment
École Les Éclaireurs
  • n/a
  • K - 8
  • In Catchment
Gibson-Neill Memorial Elementary School
  • n/a
  • K - 5
  • In Catchment
School catchments and distances are intended to be used as reference only. To verify enrolment eligibility for a property, contact the school directly.Report Incorrect Info
Listing data is subject to copyright, disclaimer, and additional requirements from the data provider. See our Terms of Use for terms applicable to this listing. Listing data was last updated on 2026-11-13.
We use cookies and other technologies for functionality, security, and to provide you with a personalized experience on our online services. By continuing to use our online services, you agree to our Privacy Policy and Terms of Use. For information on how to adjust your privacy settings, visit our Cookie Policy.
Dismiss