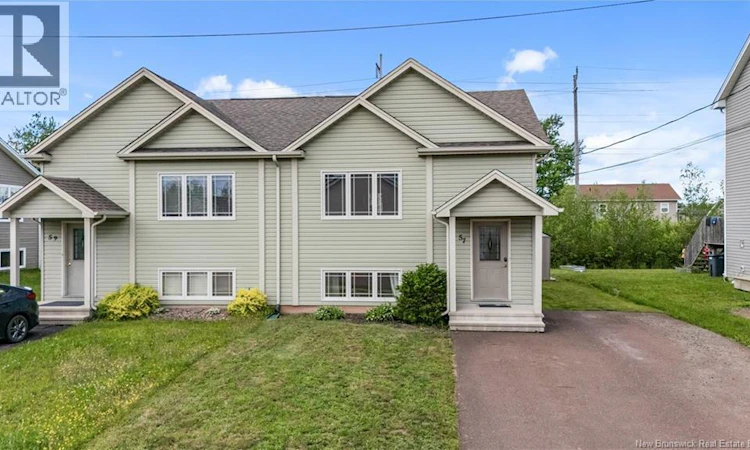
For Sale: 57 Clarendon Drive, Moncton, NB - REW
Boost your listing
Listing featured. Your listing will be featured on REW.
View featured placement
$319,900
3 bd 2 ba 1294 sf House
$319,900

57 Clarendon DriveMoncton, NB, E1G 0X1

  • 3 Bed
  • 2 Bath
  • 1294 Sqft
  • House

About this home

Welcome to 57 Clarendon Drive, a charming semi-detached home nestled in the heart of Moncton's highly sought-after North End. Offering 3 bedrooms, 1.5 bathrooms, and a functional split-entry design, this move-in ready property delivers the perfect combination of comfort, convenience, and value. The bright and welcoming main level features an open-concept layout with a spacious living room, dining area, and kitchen designed for everyday living and easy entertaining. Patio doors lead to the back deck, creating the perfect space to relax or enjoy summer gatherings. A convenient half bath with laundry completes the main level. The lower level offers a spacious primary bedroom, two more well-sized bedrooms, and a full bathroom, providing plenty of space and a practical layout for growing families, first-time buyers, or those looking to downsize. For year-round comfort and energy efficiency, the home is equipped with a ductless mini-split heat pump, keeping you cool during the hot summer months and cozy throughout the winters. One of the highlights of this property is the direct backyard access to the popular John McCrae Trail, offering endless opportunities for walking, biking, and enjoying the outdoors right from your own property. Located close to schools, parks, shopping, restaurants, and all essential amenities, this home places everything you need within easy reach while allowing you to enjoy one of Moncton's most desirable neighborhoods. Whether you're entering the market as a first-time buyer, downsizing, or searching for an excellent investment opportunity, 57 Clarendon Drive is a property you won't want to miss. Contact your favorite REALTOR® today to book your private showing! (id:63626)
Listed by: Naveed Hayat, Salesperson, eXp Realty

Home facts and features

Price details
List Price
$319,900
Gross Taxes for 2026
$5,316
Home facts
Bedrooms
3
Full Bathrooms
1
Partial Bathrooms
1
Property Type
House
Lot Size
3401 ft²
Depth
Year Built
Built in 2012 (14 yrs old)
Title
Freehold
Style
2 Level
Exterior Finish
Vinyl
Heating Type
Heat Pump, Baseboard heaters, Electric
Cooling
Air exchanger, Heat Pump
Features
Balcony/Deck/Patio
Agent details
Primary Agent
Naveed Hayat
Primary Broker
eXp Realty
Listing details
Days on REW
34 Days
MLS® Number
NB142243
Source
Canadian Real Estate Association

Is this your listing? Help it to stand out.

Mortgage Calculator

Estimated Payments
Purchase Price
Mortgage Total
Down Payment
Amortization
25 Years
Interest Rate
3.99%

The displayed rates are provided as guidance only, are not guaranteed, or are to be considered an approval of credit. Approval will be based solely on your personal situation. You are encouraged to speak with a Mortgage Professional for the most accurate information and to determine your eligibility.

Property Insights

École Le Sommet
  • n/a
  • K - 8
  • In Catchment
Northrop Frye School
  • n/a
  • K - 8
  • In Catchment
School catchments and distances are intended to be used as reference only. To verify enrolment eligibility for a property, contact the school directly.Report Incorrect Info
Listing data is subject to copyright, disclaimer, and additional requirements from the data provider. See our Terms of Use for terms applicable to this listing. Listing data was last updated on 2026-07-21.

