For Sale: 57-4510 Blackcomb Way, Whistler, BC - REW
Boost your listing
Listing featured. Your listing will be featured on REW.
View featured placement
$2,599,000
2 bd • 3 ba • 1035 sf • Townhouse

57 - 4510 Blackcomb WayWhistler, BC, V8E 0X8

Benchlands
  • 2 Bed
  • 3 Bath
  • 1035 Sqft
  • Townhouse

About this home

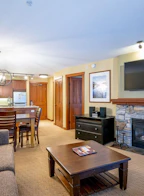
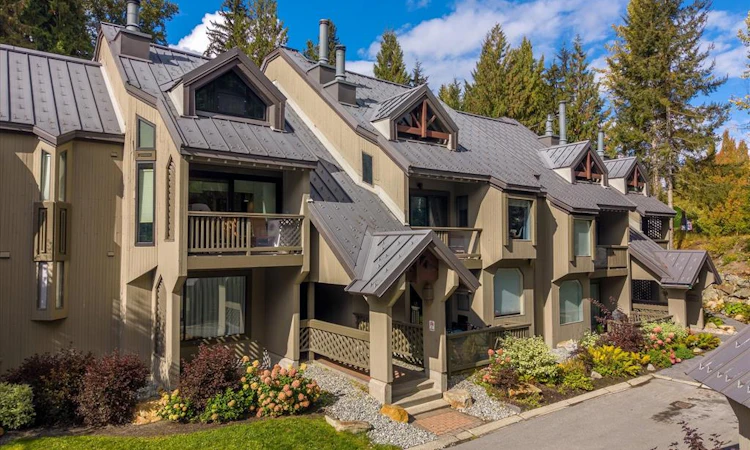
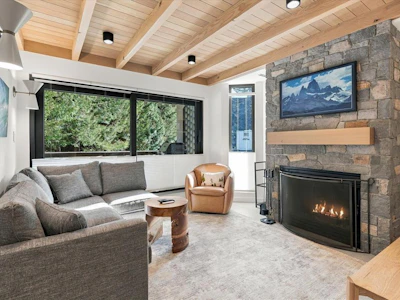
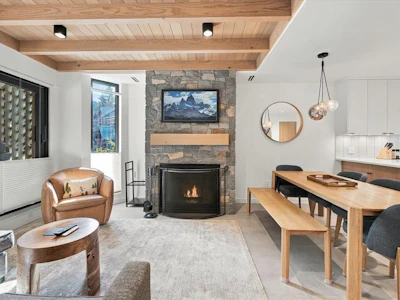
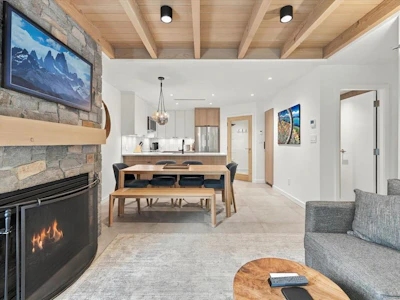
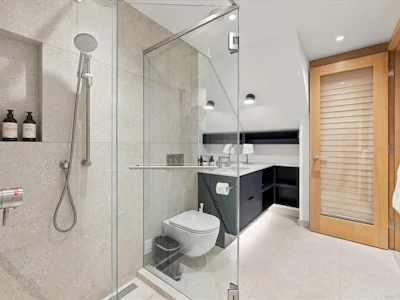
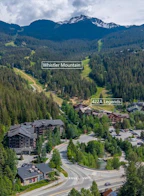
Ski slope access at your doorstep! Ideally positioned between Whistler Village and Blackcomb Mountain, this newly renovated 2-bedroom + den, 2.5-bathroom townhome at The Gables offers an exceptional combination of luxury, convenience and year-round recreation. With both gondolas, the Bike Park, Valley Trail, dining and shopping just steps away, you can park the car and enjoy everything Whistler has to offer. An architect-designed, down-to-the-studs renovation by Sugar Custom Homes showcases exceptional craftsmanship and attention to detail throughout. The comprehensive renovation includes new plumbing, electrical, windows, custom millwork and cabinetry, appliances, lighting, wall and floor finishes, as well as a two-zone HVAC system with heating and air conditioning. The spacious primary suite with attached den offers exceptional flexibility and can be configured as two separate sleeping areas, each with its own ensuite bathroom, using a custom-built solid wood sliding wall. Vaulted ceilings and expansive windows fill the home with natural light, while the peaceful forest setting creates a tranquil retreat at the end of the day. Thoughtful details designed for year-round living include a built-in boot dryer in the entry foyer with a custom racking system which allows for ski racks in the winter and bike racks in summer. The complex also offers secure underground parking. This coveted Phase I property allows nightly rentals and unlimited owner use—an exceptional Whistler home in an unbeatable location.
Listed by
24 years experience
English
9 Recommendations
Recent transactions
Home facts and features

Price details
List Price
Gross Taxes for 2026
$6,099
Strata Maintenance Fees
$534 Monthly
Home facts
Bedrooms
2
Full Bathrooms
2
Partial Bathrooms
1
Parking Spaces
1
Parking Details
Underground
Property Type
Townhouse
Title
Freehold
Exterior Finish
Wood
Heating Type
Electric
Cooling
Air Conditioning
Features
Fireplace: Wood, Furnishings
Appliances
Dishwasher, Dryer, Fridge: 1, Microwave, Stove, Washer
Community
Agent details
Primary Agent
Primary Broker
Whistler Real Estate Company
Listing details
Days on REW
4 Days
Property Views
94
MLS® Number
W057833
Source
Whistler Listings Systems
Board
Real Estate Association of Whistler
Is this your listing? Help it to stand out.

Mortgage Calculator

Estimated Payments
Purchase Price
Mortgage Total
Down Payment
Amortization
25 Years
Interest Rate
3.99%

Connect with our mortgage partner

Pouya Haghi

Pouya Haghi

RTC Mortgage

Buying a home can be stressful and exciting. I’ll take care of the financing so that part stays simple and smooth.

Connect with a mortgage expert

The displayed rates are provided as guidance only, are not guaranteed, or are to be considered an approval of credit. Approval will be based solely on your personal situation. You are encouraged to speak with a Mortgage Professional for the most accurate information and to determine your eligibility.

Property Insights

Whistler Waldorf School
  • Independent
  • K - 12
School catchments and distances are intended to be used as reference only. To verify enrolment eligibility for a property, contact the school directly.Report Incorrect Info
Sales History data is from public records.
Listing data is subject to copyright, disclaimer, and additional requirements from the data provider. See our Terms of Use for terms applicable to this listing. Listing data was last updated on 2026-10-08.
We use cookies and other technologies for functionality, security, and to provide you with a personalized experience on our online services. By continuing to use our online services, you agree to our Privacy Policy and Terms of Use. For information on how to adjust your privacy settings, visit our Cookie Policy.
Dismiss