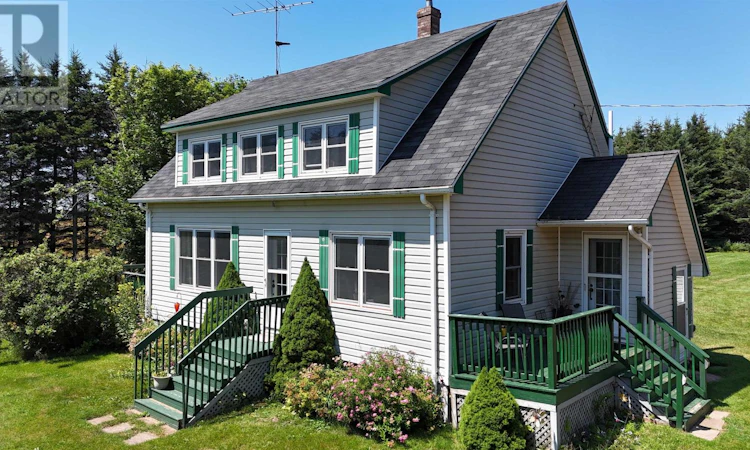
For Sale: 568 Mill River East Road, Brooklyn - Prince County, PE - REW
Boost your listing
Listing featured. Your listing will be featured on REW.
View featured placement
$425,000
3 bd 2 ba 1651 sf House
$425,000

568 Mill River East RoadBrooklyn - Prince County, PE, C0B 1B0

  • 3 Bed
  • 2 Bath
  • 1651 Sqft
  • House

About this home

This hidden gem is secluded on 3.3 acres, featuring a fruit tree orchard with apple, pear, plum, raspberries, rhubarb and with approximately 2.5 acres cleared and 3/4 of an acre with mature forested trees with your own walking trails. It includes a recently constructed 24x28 double car garage great for a man cave and a 12.5x16.5 small barn with a loft that could easily be a bunky or play house for the kids. The property is close to shopping in Bloomfield or Alberton and is just 10 minutes from the Mill River Golf Club and just minutes away from Mill River for boating etc. The home features: 3 Bedrooms, 1.5 bath, Kitchen, eatin area plus dining area, living room, unfinished basement with endless possibilities. Central Vac, Generator, Most all furnishings. Appliances. Additional info. Three good-sized bedrooms, including a spacious primary bedroom with a walk-in closet. - A kitchen with oak cupboards, a pantry, and tile flooring that extends from the entryway, Fridge, Stove, Dishwasher, Microwave. Additional cooking equipment dishes and flatware; plus other kitchen items. - A large dining area that accommodates a 6-8 person table, leading out to a good-sized deck; table chair set Plus additional side pieces. - A living area accessible from both the eat-in kitchen and the dining area with couch set and additional items, electric fireplace etc. - A main-level half bath with a laundry room featuring a stackable washer and dryer, plus a full bath with a soaker tub upstairs. The owners can accommodate a quick closing. If you need any additional information, please don't hesitate to contact me. (id:63626)
Listed by: Perry Batten, ROYAL LEPAGE COUNTRY ESTATES 1985 LTD

Home facts and features

Price details
List Price
$425,000
Gross Taxes for 2026
$1,663
Home facts
Bedrooms
3
Full Bathrooms
1
Partial Bathrooms
1
Parking Details
Detached Garage, Gravel
Property Type
House
Lot Size
3 ft²
Depth
Year Built
Built in 1941 (85 yrs old)
Title
Freehold
Exterior Finish
Vinyl
Heating Type
Electric, Wall Mounted Heat Pump
Basement Details
Unfinished, Full
Features
Hardwood bush, Level, Partially cleared, Single Driveway
Appliances
Dryer, Microwave, Range - Electric, Refrigerator, Washer
Agent details
Primary Agent
Primary Broker
ROYAL LEPAGE COUNTRY ESTATES 1985 LTD
Listing details
Days on REW
18 Days
MLS® Number
202618833
Source
Canadian Real Estate Association
Board
Prince Edward Island Real Estate Association

Is this your listing? Help it to stand out.

Mortgage Calculator

Estimated Payments
Purchase Price
Mortgage Total
Down Payment
Amortization
25 Years
Interest Rate
3.99%

The displayed rates are provided as guidance only, are not guaranteed, or are to be considered an approval of credit. Approval will be based solely on your personal situation. You are encouraged to speak with a Mortgage Professional for the most accurate information and to determine your eligibility.

Property Insights

Westisle Alternative Education
  • n/a
  • 7 - 12
Westisle Composite High School
  • n/a
  • 10 - 12
Alberton Elementary School
  • n/a
  • K - 6
School catchments and distances are intended to be used as reference only. To verify enrolment eligibility for a property, contact the school directly.Report Incorrect Info
Listing data is subject to copyright, disclaimer, and additional requirements from the data provider. See our Terms of Use for terms applicable to this listing. Listing data was last updated on 2026-08-15.
We use cookies and other technologies for functionality, security, and to provide you with a personalized experience on our online services. By continuing to use our online services, you agree to our Privacy Policy and Terms of Use. For information on how to adjust your privacy settings, visit our Cookie Policy.
Dismiss

