For Sale: 5671 Route 2, St Peters Bay, PE - REW
Boost your listing
Listing featured. Your listing will be featured on REW.
View featured placement
$279,999
1 bd • 1 ba • 1070 sf • House
$279,999

5671 Route 2St Peters Bay, PE, C0A 2A0

  • 1 Bed
  • 1 Bath
  • 1070 Sqft
  • House

About this home

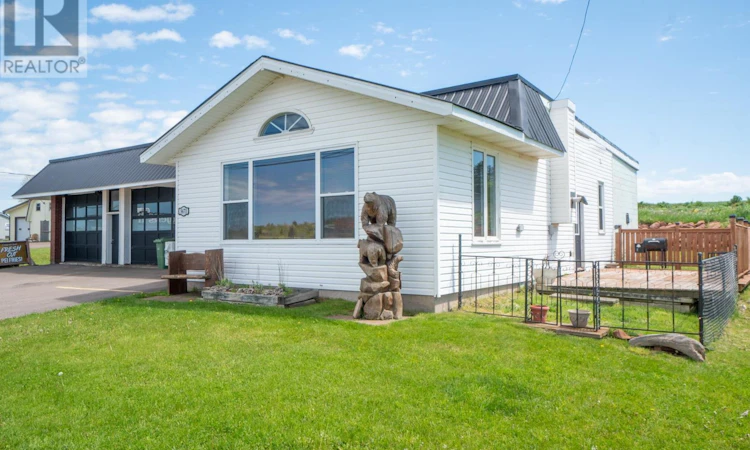
5671 Route 2 is a unique property overlooking St Peters Bay that was once the home of Peters Bay Fire Hall, a library and as a restaurant. Today this residential property sits in the heart of St Peters Bay and provides the opportunity to create your own PEI oasis. This property is sold with all furniture, furnishings and appliances. The property has a large open concept residential side with a large bedroom, office, bath, kitchen, dining area and large living room with amazing views of the St Peters Bay right across the road. There is also a large space at the back of the building that can be renovated to greatly increase the size of the living space in the home. You have access to the trail system which will allow opportunities for hiking or biking to help form your summer leisure. With the proper approvals, there is an opportunity to potentially revert back to commercial use or to combine residential and commercial in the same location. This is an amazingly beautiful property with some of the most amazing views of St Peters Bay. This is a very popular summer activity location with many visitors Note: Food truck is being sold separately and will be removed from the property prior to closing. Seller will remove some personal belongings, wood bear carving & bench outside. (id:63626)
Listed by: Kevin Quinn, RE/MAX CHARLOTTETOWN REALTY

Home facts and features

Price details
List Price
$279,999
Gross Taxes for 2026
$3,201
Home facts
Bedrooms
1
Full Bathrooms
1
Parking Details
Attached Garage
Property Type
House
Depth
Year Built
Built in 1968 (58 yrs old)
Title
Freehold
Style
Character
Exterior Finish
Concrete, Vinyl
Heating Type
Stove, Electric, Pellet, Wall Mounted Heat Pump
Features
Paved driveway
Appliances
Dishwasher, Dryer, Freezer, Intercom, Microwave, Refrigerator, Stove, Washer
Agent details
Primary Agent
Primary Broker
RE/MAX CHARLOTTETOWN REALTY
Listing details
Days on REW
5 Days
MLS® Number
202625910
Source
Canadian Real Estate Association
Board
Prince Edward Island Real Estate Association
Is this your listing? Help it to stand out.

Mortgage Calculator

provided by REW Digital Ltd
Estimated Payments
Purchase Price
Mortgage Total
Down Payment
Amortization
25 Years
Interest Rate
3.99%

The displayed rates are provided as guidance only, are not guaranteed, or are to be considered an approval of credit. Approval will be based solely on your personal situation. You are encouraged to speak with a Mortgage Professional for the most accurate information and to determine your eligibility.

Property Insights

Port Elgin Regional School
  • n/a
  • K - 8
  • In Catchment
École Donat-Robichaud
  • n/a
  • K - 8
  • In Catchment
Upper Musquodoboit Consolidated Elementary School
  • n/a
  • K - 6
  • In Catchment
Tantramar Regional High School
  • n/a
  • 9 - 12
  • In Catchment
Sackville Christian Academy
  • n/a
  • K - 12
  • In Catchment
Marshview Middle School
  • n/a
  • 5 - 8
  • In Catchment
Salem Elementary School
  • n/a
  • K - 4
  • In Catchment
Polyvalente Louis-J.-Robichaud
  • n/a
  • 9 - 12
  • In Catchment
École Mgr-François-Bourgeois
  • n/a
  • K - 8
  • In Catchment
Dorchester Consolidated School
  • n/a
  • K - 8
  • In Catchment
School catchments and distances are intended to be used as reference only. To verify enrolment eligibility for a property, contact the school directly.Report Incorrect Info
Listing data is subject to copyright, disclaimer, and additional requirements from the data provider. See our Terms of Use for terms applicable to this listing. Listing data was last updated on 2026-10-19.
We use cookies and other technologies for functionality, security, and to provide you with a personalized experience on our online services. By continuing to use our online services, you agree to our Privacy Policy and Terms of Use. For information on how to adjust your privacy settings, visit our Cookie Policy.
Dismiss