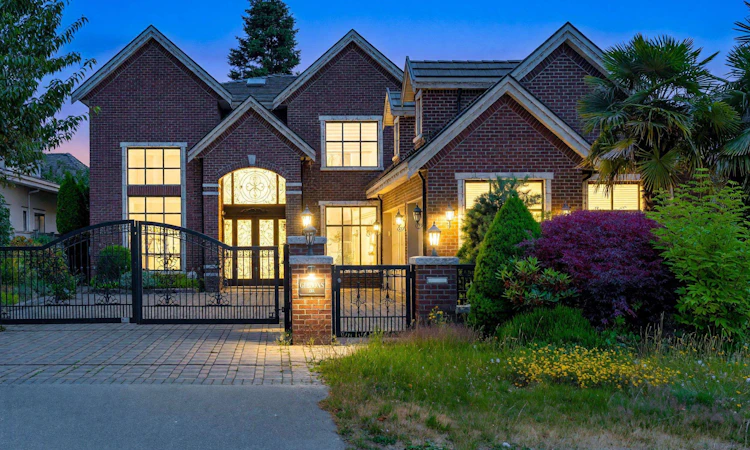
For Sale: 5628 Gibbons Drive, Richmond, BC - REW
Boost your listing
Listing featured. Your listing will be featured on REW.
View featured placement
$2,800,000
5 bd 6 ba 3681 sf House

5628 Gibbons DriveRichmond, BC, V7C 2C7

Riverdale
  • 5 Bed
  • 6 Bath
  • 3681 Sqft
  • House

About this home

luxury home in the prestigious Riverdale area of West Richmond. nearly 3700 eq ft custom home featuring five bedrooms (all ensuite), media room with wet bar.Designer kitchen with top-of-the-line appliances and a separate wok kitchen. Excellent craftsmanship, superb quality & full attention to detail make this house stand out from the rest. Extensive use of Italian tile, crystal chandeliers, custom brickwork & professional landscaping make this home extraordinary. Perfect location on a quiet street -- steps from the dyke, walk to Terra Nova shopping & only minutes from Vancouver. School: Thompson Elementary & Burnett Secondary
Listed by: Sarina Han PREC*, Luxmore Realty

Home facts and features

Price details
List Price
Gross Taxes for 2025
$10,095
Home facts
Bedrooms
5
Full Bathrooms
5
Partial Bathrooms
1
Parking Spaces
3
Parking Details
Garage Triple
Property Type
House
Lot Size
62 ft x 18 ft (8207 ft²)
Depth
18.9
Frontage
62
Year Built
Built in 2011 (15 yrs old)
Title
Freehold NonStrata
Heating Type
Radiant, Hot Water, Natural Gas
Community
Agent details
Primary Agent
Primary Broker
Luxmore Realty
Listing details
Days on REW
23 Days
Property Views
852
MLS® Number
R3155884
Source
GVR, FVREB, CADREB, BCNREB
Board
Real Estate Board of Greater Vancouver
Is this your listing? Help it to stand out.

Mortgage Calculator

Estimated Payments
Purchase Price
Mortgage Total
Down Payment
Amortization
25 Years
Interest Rate
3.99%

Connect with our mortgage partner

Borhan Farjoo

Borhan Farjoo

RTC-Urban Mortgage -Borhan Farjoo Mortgage Service

Discover your perfect mortgage rate with my expertise! I connect you with 50+ lenders for tailored solutions. Let's make your dream home a reality!

Connect with a mortgage expert

The displayed rates are provided as guidance only, are not guaranteed, or are to be considered an approval of credit. Approval will be based solely on your personal situation. You are encouraged to speak with a Mortgage Professional for the most accurate information and to determine your eligibility.

Property Insights

James Thompson School
  • Public
  • Pre-K - 7
  • In Catchment
J N Burnett Secondary School
  • Public
  • 8 - 12
  • In Catchment
Ecole des Navigateurs
  • Public
  • K - 7
St Joseph the Worker School
  • Independent
  • K - 7
Pythagoras Academy
  • Independent
  • K - 7
St Paul School
  • Independent
  • K - 7
City Vancouver Academy
  • Independent
  • 10 - 12
Steveston-London Secondary School
  • Public
  • 8 - 12
Vancouver Montessori School
  • Independent
  • K
St Anthony of Padua School
  • Independent
  • K - 7
School catchments and distances are intended to be used as reference only. To verify enrolment eligibility for a property, contact the school directly.Report Incorrect Info
Sales History data is from public records.
Listing data is subject to copyright, disclaimer, and additional requirements from the data provider. See our Terms of Use for terms applicable to this listing. Listing data was last updated on 2026-09-03.
We use cookies and other technologies for functionality, security, and to provide you with a personalized experience on our online services. By continuing to use our online services, you agree to our Privacy Policy and Terms of Use. For information on how to adjust your privacy settings, visit our Cookie Policy.
Dismiss
