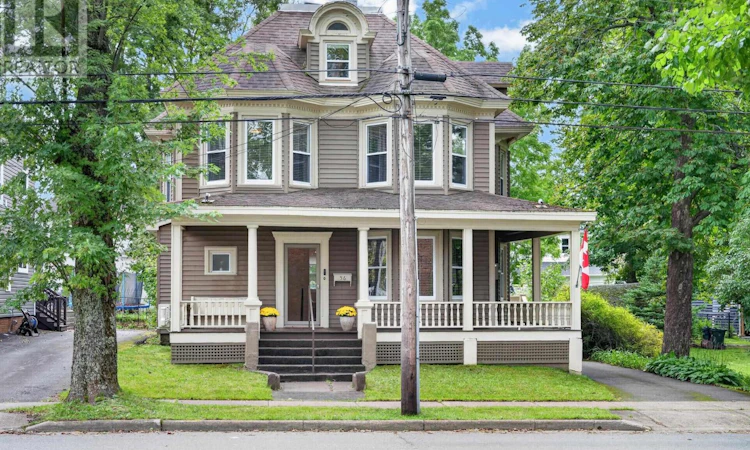
For Sale: 56 Whitney Avenue, Sydney, NS - REW
Boost your listing
Listing featured. Your listing will be featured on REW.
View featured placement
$579,999
4 bd 4 ba 2790 sf House
$579,999

56 Whitney AvenueSydney, NS, B1P 4Z7

  • 4 Bed
  • 4 Bath
  • 2790 Sqft
  • House

About this home

Located in the heart of Sydney, this beautifully restored 4-bedroom home combines original character, modern luxury and exceptional efficiency. Extensively renovated from top to bottom, the home was gutted to the studs and rebuilt with quality materials and finishes while preserving its original charm, including beautiful solid wood mouldings. The main level features a large living room, formal dining room and impressive chefs kitchen with custom cabinetry, granite countertops, high-end Electrolux appliances and plenty of space for entertaining as well as a half bath. A side entrance offers an oversized closet for additional storage. Upstairs are three spacious bedrooms, including the primary suite with custom built-ins, walk-in closet and 4-piece ensuite. A second full bathroom and laundry room with additional storage complete this level, with both bathrooms featuring in-floor heat. The third floor feels like its own private living quarters, offering the fourth bedroom, a full bathroom and separate living room/office areaperfect for guests, older children or a private workspace. The extensive renovation included a complete electrical rewire, plumbing, roof, siding, windows and doors, spray-foamed basement, heat pumps, Buderus heating equipment and a Roth oil tank plus much more. Efficiency is impressive, with last years electricity approximately $2,877 and oil approximately $2,100. The property offers parking for four vehicles at the rear plus an additional space along the side.A rare opportunity to own a beautifully renovated character home where quality, comfort and efficiency come together. (id:63626)
Listed by: Joe McDonald, Coldwell Banker Boardwalk Realty

Home facts and features

Price details
List Price
$579,999
Home facts
Bedrooms
4
Full Bathrooms
3
Partial Bathrooms
1
Parking Details
Paved Yard
Property Type
House
Lot Size
5000 ft²
Depth
Title
Freehold
Exterior Finish
Vinyl
Heating Type
Heat Pump, Oil, Electric, Radiator, Hot Water, Ductless, Furnace
Cooling
Air Conditioned
Features
Walk-In Closet
Amenities
32in min Doorways, 32in min Entry Doorways, 5ft min Kitchen Turning Radius
Appliances
Central Vacuum - Roughed In, Gas stove(s)
Agent details
Primary Agent
Primary Broker
Coldwell Banker Boardwalk Realty
Listing details
Days on REW
1 Day
MLS® Number
202622823
Source
Canadian Real Estate Association
Board
Nova Scotia Association of REALTORS®

Is this your listing? Help it to stand out.

Mortgage Calculator

Estimated Payments
Purchase Price
Mortgage Total
Down Payment
Amortization
25 Years
Interest Rate
3.99%

The displayed rates are provided as guidance only, are not guaranteed, or are to be considered an approval of credit. Approval will be based solely on your personal situation. You are encouraged to speak with a Mortgage Professional for the most accurate information and to determine your eligibility.

Property Insights

Brookland Elementary School
  • n/a
  • K - 5
Sydney Academy
  • n/a
  • 9 - 12
Cape Breton-Victoria Regional School Board Adult High School
  • n/a
  • 10 - 12
Shipyard Elementary School
  • n/a
  • K - 5
Centre Scolaire Etoile De l'Acadie
  • n/a
  • K - 12
Sherwood Park Education Centre
  • n/a
  • 6 - 8
Cusack School
  • n/a
  • K - 5
Whitney Pier Memorial Middle School
  • n/a
  • 6 - 8
Robin Foote Elementary School
  • n/a
  • K - 5
Harbourside Elementary School
  • n/a
  • K - 5
School catchments and distances are intended to be used as reference only. To verify enrolment eligibility for a property, contact the school directly.Report Incorrect Info
Listing data is subject to copyright, disclaimer, and additional requirements from the data provider. See our Terms of Use for terms applicable to this listing. Listing data was last updated on 2026-09-10.
We use cookies and other technologies for functionality, security, and to provide you with a personalized experience on our online services. By continuing to use our online services, you agree to our Privacy Policy and Terms of Use. For information on how to adjust your privacy settings, visit our Cookie Policy.
Dismiss

