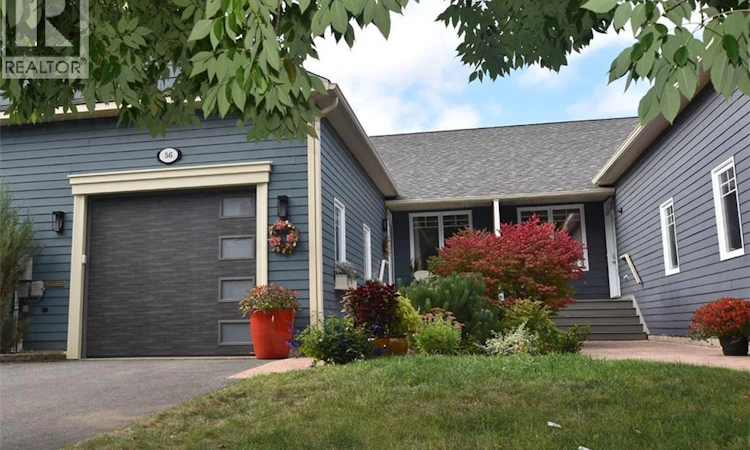
For Sale: 56 Waterford Lane, Fredericton, NB - REW
Boost your listing
Listing featured. Your listing will be featured on REW.
View featured placement
$650,000
2 bd • 3 ba • 2474 sf • House
$650,000

56 Waterford LaneFredericton, NB, E3A 0E2

  • 2 Bed
  • 3 Bath
  • 2474 Sqft
  • House

About this home

This stunning townhouse on desirable Waterford Lane offers effortless living in one of Frederictons most captivating settings. Experience unobstructed panoramic views of the Wolastoq/Saint John River and downtown skyline, framed by spectacular sunsets all from the comfort of this beautifully modernized home. Enjoy the city's walking trail from your backyard. A stamped concrete walkway and perennial garden lead to a covered front porch that welcomes you into a bright foyer with direct access to the attached garage. The open-concept main living area features nine-foot + ceilings. Southern exposure provides day-long natural light and solar warmth. A large bay window showcases the magnificent river views. The beautiful kitchen is both stylish and functional, providing an easy flow into the dining and living areas. A patio door opens to the rebuilt and enlarged deck an exceptional outdoor living space for dining, entertaining or enjoying the birdlife and river activity. The main level also features a half-bath and convenient laundry room. The primary bedroom offers a large ensuite bathroom with spacious walk-in glass shower. A hardwood staircase leads to the fully finished lower level, comprising a generous family room with walk-out to a ground-level patio and perennial garden. The lower level also includes a charming second bedroom, new bathroom with shower, den/office and excellent utility/storage space. A new ducted heat pump ensures year-round comfort. With beautifully finished living space on both levels, and a truly exceptional riverfront view, experience the lifestyle and the setting for yourself. Maintenance fees are $160 /month (snow removal including front walkway and steps, and lawn care). NB Power $193/month. (id:63626)
Listed by: Susan Gormley, Salesperson, The Right Choice Realty

Home facts and features

Price details
List Price
$650,000
Gross Taxes for 2026
$5,548
Home facts
Bedrooms
2
Full Bathrooms
2
Partial Bathrooms
1
Parking Details
Inside Entry, Attached Garage, Garage
Property Type
House
Lot Size
4811 ft²
Depth
Year Built
Built in 2004 (22 yrs old)
Title
Freehold
Style
2 Level
Exterior Finish
Hardboard
Heating Type
Heat Pump, Forced air, Electric
Cooling
Heat Pump, Air Conditioned
Features
Balcony/Deck/Patio
Agent details
Primary Agent
Susan Gormley
Primary Broker
The Right Choice Realty
Listing details
Days on REW
7 Days
MLS® Number
NB148341
Source
Canadian Real Estate Association

Is this your listing? Help it to stand out.

Mortgage Calculator

Estimated Payments
Purchase Price
Mortgage Total
Down Payment
Amortization
25 Years
Interest Rate
3.99%

The displayed rates are provided as guidance only, are not guaranteed, or are to be considered an approval of credit. Approval will be based solely on your personal situation. You are encouraged to speak with a Mortgage Professional for the most accurate information and to determine your eligibility.

Property Insights

Devon Park Christian School
  • n/a
  • K - 12
  • In Catchment
Meduxnekeag Consolidated School
  • n/a
  • K - 8
  • In Catchment
Devon Middle School
  • n/a
  • 6 - 8
  • In Catchment
Chief Harold Sappier Memorial Elementary School
  • n/a
  • K - 5
  • In Catchment
École Les Éclaireurs
  • n/a
  • K - 8
  • In Catchment
Leo Hayes High School
  • n/a
  • 9 - 12
  • In Catchment
Gibson-Neill Memorial Elementary School
  • n/a
  • K - 5
  • In Catchment
School catchments and distances are intended to be used as reference only. To verify enrolment eligibility for a property, contact the school directly.Report Incorrect Info
Listing data is subject to copyright, disclaimer, and additional requirements from the data provider. See our Terms of Use for terms applicable to this listing. Listing data was last updated on 2026-09-29.
We use cookies and other technologies for functionality, security, and to provide you with a personalized experience on our online services. By continuing to use our online services, you agree to our Privacy Policy and Terms of Use. For information on how to adjust your privacy settings, visit our Cookie Policy.
Dismiss

