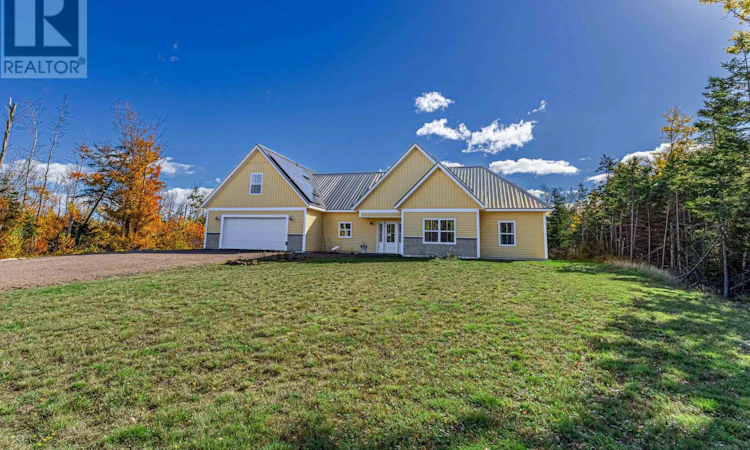
For Sale: 56 Sunrise Drive, Morell, PE - REW
Boost your listing
Listing featured. Your listing will be featured on REW.
View featured placement
$799,000
4 + 0 bd • 3 ba • 2384 sf • House
56 Sunrise Drive
Street ViewDirections
$799,000

56 Sunrise DriveMorell, PE, C0A 1S0

  • 4 + 0 Bed
  • 3 Bath
  • 2384 Sqft
  • House

About this home

Completed in 2024, this beautiful home offers approximately 2,400 sq. ft. of living space on a private 1-acre lot, just minutes fro PEI's stunning north shore. With 4 bedrooms, 3 bathrooms, and a flexible layout, it offers modern comfort with room for family, guests, and hobbies. The welcoming foyer opens to versatile flex rooms, perfect for a home office, den, games room, or sitting area. The open-concept kitchen, dining, and living space is ideal for everyday living and entertaining, featuring a large island, abundant counter and cupboard space, a convenient coffee bar, and a custom fireplace. Enjoy easy single-level living with a spacious primary suite featuring an ensuite with double sinks and a custom-tiled shower. Two additional bedrooms and a full bathroom with a soaker tub and separate tiled shower complete the main level. In-floor heating adds comfort throughout the main floor. Above the attached garage, a private retreat offers a fourth bedroom, full bathroom, sitting area, and kitchenette - ideal for guests or extended family. The insulated, drywalled garage is currently used as a gym/yoga studio but can be converted back to garage use by removing drywall on one exterior-wall. Outside, enjoy a private backyard with mature trees, a custom concrete patio, and a leveled pad for future outbuilding. The all-electric heating system is complemented by solar panels to help offset energy costs, with the financing to be paid in full before closing. Just minutes from Greenwich National Park, St. Peter's Harbour, and Lakeside Beach, this home offers a wonderful blend of flexible living, modern features, and the best of PEI's coastal lifestyle! (id:63626)
Listed by: Carolyn Campbell, Salesperson, EXIT Realty PEI

Home facts and features

Price details
List Price
$799,000
Gross Taxes for 2026
$6,067
Home facts
Bedrooms
4
Full Bathrooms
3
Parking Details
Attached Garage, Gravel, Heated Garage
Property Type
House
Lot Size
1 ft²
Depth
Year Built
Built in 2024 (2 yrs old)
Title
Freehold
Exterior Finish
Vinyl
Heating Type
Baseboard heaters, In Floor Heating, Electric, Heat Recovery Ventilation (HRV)
Cooling
Air exchanger
Features
Level
Appliances
Cooktop - Electric, Dishwasher, Dryer - Electric, Range - Electric, Refrigerator, Washer
Agent details
Primary Agent
Carolyn Campbell
Primary Broker
EXIT Realty PEI
Listing details
Days on REW
12 Days
Property Views
72
MLS® Number
202626715
Source
Canadian Real Estate Association
Board
Prince Edward Island Real Estate Association
Is this your listing? Help it to stand out.

Mortgage Calculator

provided by REW Digital Ltd
Estimated Payments
Purchase Price
Mortgage Total
Down Payment
Amortization
25 Years
Interest Rate
3.99%

The displayed rates are provided as guidance only, are not guaranteed, or are to be considered an approval of credit. Approval will be based solely on your personal situation. You are encouraged to speak with a Mortgage Professional for the most accurate information and to determine your eligibility.

Property Insights

Morell Regional High School
  • n/a
  • 9 - 12
Morell Consolidated School
  • n/a
  • K - 8
School catchments and distances are intended to be used as reference only. To verify enrolment eligibility for a property, contact the school directly.Report Incorrect Info
Listing data is subject to copyright, disclaimer, and additional requirements from the data provider. See our Terms of Use for terms applicable to this listing. Listing data was last updated on 2026-11-06.
We use cookies and other technologies for functionality, security, and to provide you with a personalized experience on our online services. By continuing to use our online services, you agree to our Privacy Policy and Terms of Use. For information on how to adjust your privacy settings, visit our Cookie Policy.
Dismiss