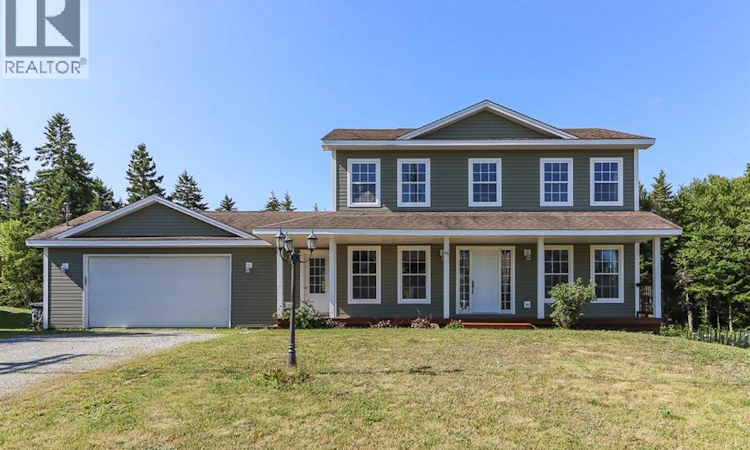
For Sale: 56 Hearthstone Drive, Quispamsis, NB - REW
Boost your listing
Listing featured. Your listing will be featured on REW.
View featured placement
$589,000
3 bd 3 ba 1836 sf House
$589,000

56 Hearthstone DriveQuispamsis, NB, E2G 0C5

  • 3 Bed
  • 3 Bath
  • 1836 Sqft
  • House

About this home

Welcome to 56 Hearthstone Drive a timeless two-storey home in one of Quispamsis most sought-after family neighbourhoods. Designed for everyday family living and effortless entertaining, this residence offers the perfect blend of comfort, function, and classic appeal. The spacious mudroom, conveniently located off the garage and kitchen, is ideal for busy family life, providing a practical drop zone for coats, boots, and backpacks. A main-floor half bath and laundry area add even more convenience. At the heart of the home is a bright and welcoming kitchen featuring a generous island perfect for baking, homework, casual meals, or gathering with family and friends. The adjoining family room creates a space to relax, while the living room and separate dining room overlook the covered verandah. A hardwood staircase leads to the second level, where youll find a spacious primary suite with windows framing valley views, a walk-in closet, and a private ensuite bath. Two additional bedrooms and a full main bathroom complete the upper floor. Additional features include hardwood floors, two leased heat pumps (one in the family room and one in the basement), and an unfinished walk-out basement with large windows a wonderful opportunity to create additional living space tailored to your needs. Located just minutes from schools, shopping, restaurants, and the main highway into Saint John, 56 Hearthstone Drive offers the perfect balance of peaceful neighbourhood living and everyday convenience. (id:63626)
Listed by: Don Ketchum, Associate Broker, Royal LePage Select Realty

Home facts and features

Price details
List Price
$589,000
Gross Taxes for 2026
$6,805
Home facts
Bedrooms
3
Full Bathrooms
2
Partial Bathrooms
1
Parking Details
Garage, Attached Garage
Property Type
House
Lot Size
12776 ft²
Depth
Year Built
Built in 2012 (14 yrs old)
Title
Freehold
Exterior Finish
Vinyl
Heating Type
Heat Pump, Baseboard heaters, Electric
Cooling
Heat Pump
Basement Details
Unfinished, Full, Walk out
Features
Balcony/Deck/Patio
Agent details
Primary Agent
Don Ketchum
Primary Broker
Royal LePage Select Realty
Secondary Agent
Mary Ann Ketchum
Secondary Broker
Royal LePage Select Realty
Listing details
Days on REW
1 Day
MLS® Number
NB144348
Source
Canadian Real Estate Association

Is this your listing? Help it to stand out.

Mortgage Calculator

Estimated Payments
Purchase Price
Mortgage Total
Down Payment
Amortization
25 Years
Interest Rate
3.99%

The displayed rates are provided as guidance only, are not guaranteed, or are to be considered an approval of credit. Approval will be based solely on your personal situation. You are encouraged to speak with a Mortgage Professional for the most accurate information and to determine your eligibility.

Property Insights

École Des Pionniers
  • n/a
  • K - 5
  • In Catchment
Quispamsis Middle School
  • n/a
  • 6 - 8
  • In Catchment
Chris Saunders Memorial Elementary School
  • n/a
  • K - 5
  • In Catchment
Kennebecasis Valley High School
  • n/a
  • 9 - 12
  • In Catchment
Lakefield Elementary School
  • n/a
  • K - 5
  • In Catchment
Quispamsis Elementary School
  • n/a
  • K - 5
  • In Catchment
Valley Christian Academy
  • n/a
  • K - 9
  • In Catchment
Fairvale Elementary School
  • n/a
  • K - 5
  • In Catchment
Touchstone Community School
  • n/a
  • K - 5
  • In Catchment
Harry Miller Middle School
  • n/a
  • 6 - 8
  • In Catchment
School catchments and distances are intended to be used as reference only. To verify enrolment eligibility for a property, contact the school directly.Report Incorrect Info
Listing data is subject to copyright, disclaimer, and additional requirements from the data provider. See our Terms of Use for terms applicable to this listing. Listing data was last updated on 2026-07-21.

