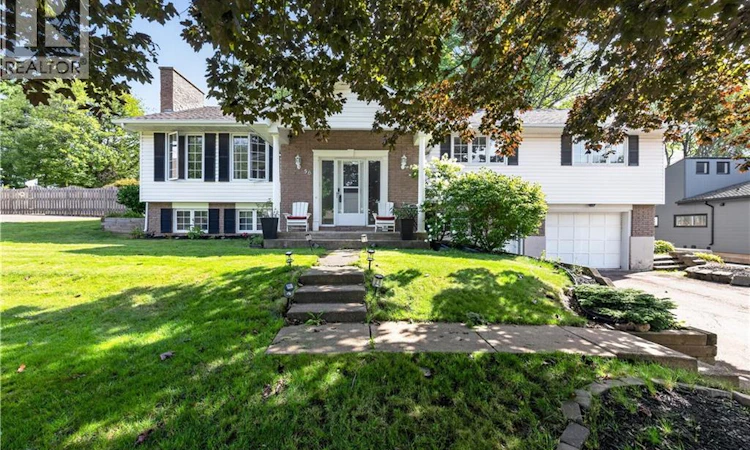
For Sale: 56 Fairway Boulevard, Riverview, NB - REW
Boost your listing
Listing featured. Your listing will be featured on REW.
View featured placement
$574,900
4 bd 3 ba 3519 sf House
$574,900

56 Fairway BoulevardRiverview, NB, E1B 1T3

  • 4 Bed
  • 3 Bath
  • 3519 Sqft
  • House

About this home

Welcome to 56 Fairway Blvd in a very popular Riverview neighbourhood! This spacious home, with an in-law suite, offers approximately 3,500 sq. ft. of living space with 3+1 generous-sized bedrooms and 3 full bathrooms. A beautiful livingroom with wood fireplace and lots of natural light leads into a formal dining room and a newly renovated kitchen. A stunning solarium overlooks a private, fenced in backyard with inground pool and backs onto the golf course. The primary bedroom is a true retreat, featuring a private ensuite, walk-in closet, and sliding doors leading directly to the poolan exceptional setup for relaxing and enjoying the outdoors. The kitchen and dining room are complemented by new flooring and a walk in pantry. The lower level offers generous additional living space with a separate entrance, providing excellent flexibility for extended family, guests, or a variety of lifestyle needs. The attached single-car garage adds convenience and storage. With its impressive living space, updated kitchen with island, spacious primary suite, pool, solarium, separate lower-level entrance, and flexible layout, this home offers plenty of room for the whole family. Conveniently located in Riverview close to schools, shopping, parks, recreation, and everyday amenities. Contact your favorite REALTOR® today to privately view the possibilities at 56 Fairway Blvd! (id:63626)
Listed by: Kelly Fletcher, Salesperson, Keller Williams Capital Realty

Home facts and features

Price details
List Price
$574,900
Gross Taxes for 2026
$7,505
Home facts
Bedrooms
4
Full Bathrooms
3
Parking Details
Garage, Attached Garage
Property Type
House
Lot Size
8998 ft²
Depth
Year Built
Built in 1978 (48 yrs old)
Title
Freehold
Style
2 Level
Exterior Finish
Brick, Vinyl
Heating Type
Baseboard heaters, Stove, Forced air, Wood
Pool
In Ground Pool
Agent details
Primary Agent
Kelly Fletcher
Primary Broker
Keller Williams Capital Realty
Listing details
Days on REW
7 Days
Property Views
23
MLS® Number
NB146610
Source
Canadian Real Estate Association

Is this your listing? Help it to stand out.

Mortgage Calculator

Estimated Payments
Purchase Price
Mortgage Total
Down Payment
Amortization
25 Years
Interest Rate
3.99%

The displayed rates are provided as guidance only, are not guaranteed, or are to be considered an approval of credit. Approval will be based solely on your personal situation. You are encouraged to speak with a Mortgage Professional for the most accurate information and to determine your eligibility.

Property Insights

Riverview Middle School
  • n/a
  • 6 - 8
  • In Catchment
Frank L. Bowser School
  • n/a
  • K - 5
  • In Catchment
Riverview East School
  • n/a
  • K - 8
  • In Catchment
West Riverview School
  • n/a
  • K - 5
  • In Catchment
Hillsborough Elementary School
  • n/a
  • K - 5
  • In Catchment
Caledonia Regional High School
  • n/a
  • 6 - 12
  • In Catchment
School catchments and distances are intended to be used as reference only. To verify enrolment eligibility for a property, contact the school directly.Report Incorrect Info
Listing data is subject to copyright, disclaimer, and additional requirements from the data provider. See our Terms of Use for terms applicable to this listing. Listing data was last updated on 2026-09-15.
We use cookies and other technologies for functionality, security, and to provide you with a personalized experience on our online services. By continuing to use our online services, you agree to our Privacy Policy and Terms of Use. For information on how to adjust your privacy settings, visit our Cookie Policy.
Dismiss

