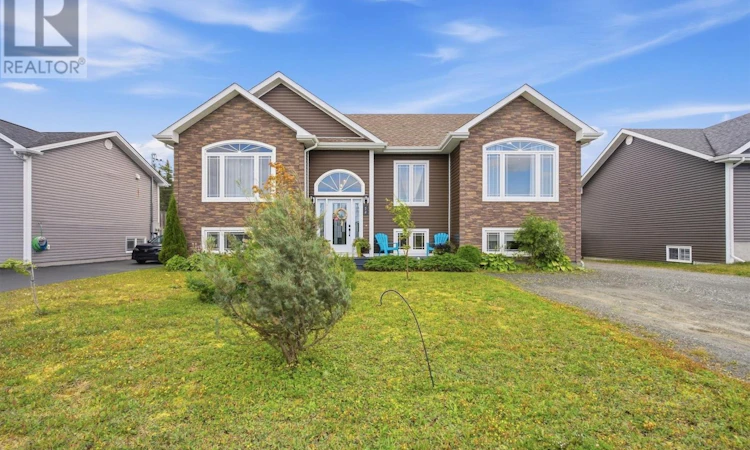
For Sale: 56 Bondar Street, Gander, NL - REW
Boost your listing
Listing featured. Your listing will be featured on REW.
View featured placement
$599,999
5 bd • 4 ba • 2801 sf • Apt/Condo
$599,999

56 Bondar StreetGander, NL, A1V 2S9

  • 5 Bed
  • 4 Bath
  • 2801 Sqft
  • Apt/Condo

About this home

Discover a truly impressive executive-style two-unit home located in the community of Gander – close to the Gander International Airport, offering a perfect blend of privacy, income potential, and everyday convenience. Enjoy the friendly lifestyle of the area, with Twillingate only a short distance away. Step inside through the large front foyer, and you’ll immediately feel the space and flow of this beautifully designed home. From there, head into an inviting open-concept living, dining, and kitchen area—a bright, functional layout that’s perfect for entertaining or relaxing at home. You’ll love the ceramic backsplash, the pantry, and the polished, modern finishes throughout. Down the large open hallway, you’ll find the comfort of the main level bedrooms, including your primary bedroom featuring a walk-in closet and a walk-in ensuite. You’ll also find the main bath plus two additional bedrooms, offering flexibility for family living, guests, or a dedicated office space. As you go downstairs, the home continues to impress with a well-finished rec room, a laundry area, and a convenient two-piece bath—ideal for family time, movie nights, or everyday living. Now, let’s talk about the highlight of this property: the stunning executive, self-contained two-bedroom basement suite. This large, oversize 2 bedroom apartment is flooded with natural light thanks to large windows—you’d never guess you were in a basement unit. It’s spacious, private, and designed to please anyone seeking a comfortable home within a family-friendly community. A 16 x 20 garage with concrete floor with a Loft storage above the garage for all your extra belongings. This is a rare opportunity to own a beautiful, well-laid-out two-unit home in Gander, with strong appeal for families, investors, or anyone looking for extra space and income potential. (id:63626)
Listed by: Carla Kinden, Keller Williams Platinum Realty - Gander

Home facts and features

Price details
List Price
$599,999
Gross Taxes for 2026
$3,715
Home facts
Bedrooms
5
Full Bathrooms
3
Partial Bathrooms
1
Parking Details
Detached Garage
Property Type
Apt/Condo
Year Built
Built in 2014 (12 yrs old)
Title
Freehold
Exterior Finish
Vinyl siding
Heating Type
Baseboard heaters, Electric
Cooling
Air exchanger
Appliances
Dishwasher, Dryer, Refrigerator, Washer
Agent details
Primary Agent
Primary Broker
Keller Williams Platinum Realty - Gander
Listing details
Days on REW
41 Days
MLS® Number
1303338
Source
Canadian Real Estate Association

Mortgage Calculator

provided by REW Digital Ltd
Estimated Payments
Purchase Price
Mortgage Total
Down Payment
Amortization
25 Years
Interest Rate
3.99%

The displayed rates are provided as guidance only, are not guaranteed, or are to be considered an approval of credit. Approval will be based solely on your personal situation. You are encouraged to speak with a Mortgage Professional for the most accurate information and to determine your eligibility.

Property Insights

St. Paul's Intermediate School
  • n/a
  • 7 - 9
  • In Catchment
Gander Collegiate
  • n/a
  • 10 - 13
  • In Catchment
Gander Elementary School
  • n/a
  • 4 - 6
  • In Catchment
Gander Academy
  • n/a
  • K - 6
  • In Catchment
School catchments and distances are intended to be used as reference only. To verify enrolment eligibility for a property, contact the school directly.Report Incorrect Info
Listing data is subject to copyright, disclaimer, and additional requirements from the data provider. See our Terms of Use for terms applicable to this listing. Listing data was last updated on 2026-10-28.
We use cookies and other technologies for functionality, security, and to provide you with a personalized experience on our online services. By continuing to use our online services, you agree to our Privacy Policy and Terms of Use. For information on how to adjust your privacy settings, visit our Cookie Policy.
Dismiss