For Sale: 559 Sandy Point Road, Saint John, NB - REW
Boost your listing
Listing featured. Your listing will be featured on REW.
View featured placement
$279,900
3 bd 2 ba 2008 sf House
559 Sandy Point Road
Street ViewDirections
$279,900

559 Sandy Point RoadSaint John, NB, E2K 3S1

  • 3 Bed
  • 2 Bath
  • 2008 Sqft
  • House

About this home

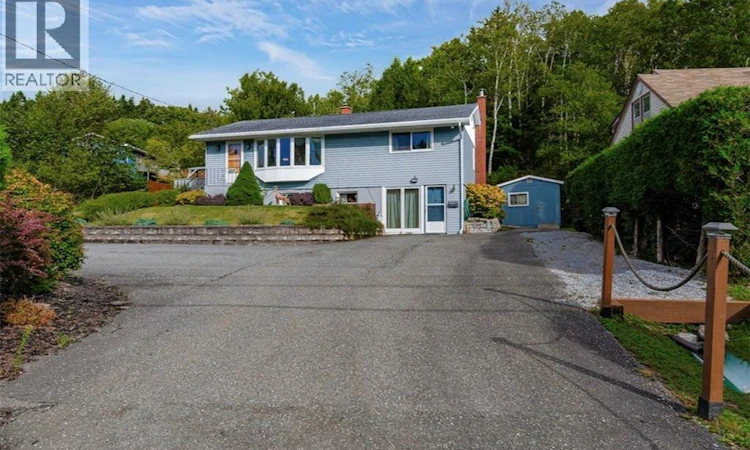
A little country feel, right in the city! Sitting on more than half an acre, this solid, beautifully cared-for home offers something thats becoming harder to find within city limits: space, privacy and room to enjoy the outdoors. Pride of ownership is evident from the moment you pull into the paved circular driveway. Mature hedges and beautiful gardens surround a home that has clearly been loved and well maintained over the years. Step through the side door into the bright, spacious eat-in kitchen, the kind of kitchen that has you imagining the smell of Moms fresh baking coming from the oven. It opens to the living room, where gleaming hardwood floors and a large front window fill the space with natural light. Theres a warmth here that feels a little like stepping back in time, with the solid construction and character these homes are known for. Down the hall are the main-floor bath and 3 bedrooms, along with access to the lower level. Downstairs youll find a comfortable family room, plus a large bonus room that could serve as another bedroom, home office or gym. Theres also a generous laundry room, complete with a throne fit for a king! Outside may be where you fall in love. Theres room for the kids to run, gardens to grow and plenty of hiding places for a good game of hide-and-seek. Or simply find a quiet spot, listen to the birds and enjoy the sound of the babbling brook running along the property line. You may forget youre in the city! Close to the Saint John Regional Hospital, UNBSJ, Rockwood Park, Fisher Lakes, the golf course and everyday amenities, this one gives you city convenience with a little more breathing room. (id:63626)
Listed by: Denise Hansen, Salesperson, eXp Realty

Home facts and features

Price details
List Price
$279,900
Gross Taxes for 2026
$3,123
Home facts
Bedrooms
3
Full Bathrooms
1
Partial Bathrooms
1
Property Type
House
Lot Size
29054 ft²
Depth
Year Built
Built in 1977 (49 yrs old)
Title
Freehold
Style
BungalowRaised bungalow
Exterior Finish
Vinyl
Heating Type
Forced air, Oil
Features
Balcony/Deck/Patio, Golf course/parkland
Agent details
Primary Agent
Denise Hansen
Primary Broker
eXp Realty
Listing details
Days on REW
1 Day
MLS® Number
NB147348
Source
Canadian Real Estate Association

Is this your listing? Help it to stand out.

Mortgage Calculator

Estimated Payments
Purchase Price
Mortgage Total
Down Payment
Amortization
25 Years
Interest Rate
3.99%

The displayed rates are provided as guidance only, are not guaranteed, or are to be considered an approval of credit. Approval will be based solely on your personal situation. You are encouraged to speak with a Mortgage Professional for the most accurate information and to determine your eligibility.

Property Insights

Hazen-White-St. Francis School
  • n/a
  • K - 8
  • In Catchment
Princess Elizabeth School
  • n/a
  • K - 8
  • In Catchment
Centennial School
  • n/a
  • K - 5
  • In Catchment
Divine Mercy Catholic School
  • n/a
  • K - 9
  • In Catchment
M. Gerald Teed Memorial School
  • n/a
  • K - 2
  • In Catchment
Prince Charles School
  • n/a
  • K - 8
  • In Catchment
Bayside Middle School
  • n/a
  • 6 - 8
  • In Catchment
St. Malachy's Memorial High School
  • n/a
  • 9 - 12
  • In Catchment
Saint John High School
  • n/a
  • 9 - 12
  • In Catchment
Millidgeville North School
  • n/a
  • 3 - 8
  • In Catchment
School catchments and distances are intended to be used as reference only. To verify enrolment eligibility for a property, contact the school directly.Report Incorrect Info
Listing data is subject to copyright, disclaimer, and additional requirements from the data provider. See our Terms of Use for terms applicable to this listing. Listing data was last updated on 2026-09-15.
We use cookies and other technologies for functionality, security, and to provide you with a personalized experience on our online services. By continuing to use our online services, you agree to our Privacy Policy and Terms of Use. For information on how to adjust your privacy settings, visit our Cookie Policy.
Dismiss

