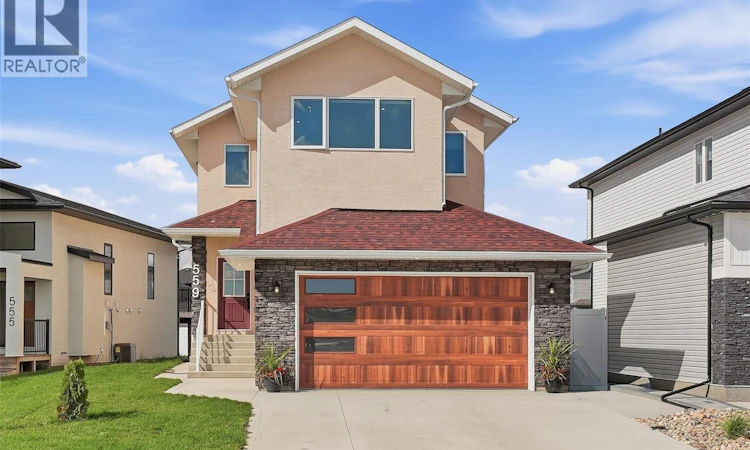
For Sale: 559 Kalra Street, Saskatoon, SK - REW
Boost your listing
Listing featured. Your listing will be featured on REW.
View featured placement
$795,000
4 bd 3 ba 1974 sf House
$795,000

559 Kalra StreetSaskatoon, SK, S7W 1E7

  • 4 Bed
  • 3 Bath
  • 1974 Sqft
  • House

About this home

Welcome to this stunning, fully finished 1,974-square-foot residence that perfectly blends modern luxury with exceptional functionality. The main floor invites you into a bright, open-concept living, dining, and kitchen area adorned with stylish vinyl flooring, large windows that flood the space with natural light, and a cozy fireplace. Designed for culinary enthusiasts, the main kitchen boasts premium quartz countertop, a sleek tile back splash, a gas range, a stainless steel hood fan, and high-end appliances, complemented by ample cabinetry and a dedicated coffee bar. Adjacent to this space, a fully equipped spice kitchen features its own electric stove and range hood, providing ultimate convenience for gourmet cooking. Transition seamlessly to outdoor living through the main level to a beautiful covered deck with stylish railings. The upper level is thoughtfully designed for family living, centering around a versatile bonus room enclosed by elegant barn doors. Retreat to the luxurious primary suite, which features a spacious walk-in closet and a gorgeous five-piece en suite bathroom. 2nd floor also offer 2 more decent size bedrooms along with beautiful laundry area and 4 piece bathroom .Complete with a heated two-car attached garage, this property offers premium comfort. Adding immense value is the fully developed, legal two-bedroom basement suite with its own separate entrance, independent electric meter, full appliance package, and dedicated laundry. Call or message for private viewing. (id:63626)
Listed by: Vikram Sharma, Salesperson, Century 21 Fusion

Home facts and features

Price details
List Price
$795,000
Gross Taxes for 2026
$6,126
Home facts
Bedrooms
4
Full Bathrooms
3
Parking Details
Parking Pad, Parking Space(s), Heated Garage
Property Type
House
Lot Size
48 ft x 0 ft (6195 ft²)
Depth
Frontage
48.0 feet
Year Built
Built in 2025 (1 yrs old)
Title
Freehold
Style
2 Level
Heating Type
Baseboard heaters, Electric, Natural gas
Cooling
Central air conditioning
Basement Details
Finished, Full
Features
Sump Pump
Appliances
Dryer, Garage door opener remote(s), Hood Fan, Microwave, Refrigerator, Stove, Washer, Window Coverings
Agent details
Primary Agent
Vikram Sharma
Primary Broker
Century 21 Fusion
Listing details
Days on REW
1 Day
MLS® Number
SK044612
Source
Canadian Real Estate Association

Is this your listing? Help it to stand out.

Mortgage Calculator

Estimated Payments
Purchase Price
Mortgage Total
Down Payment
Amortization
25 Years
Interest Rate
3.99%

The displayed rates are provided as guidance only, are not guaranteed, or are to be considered an approval of credit. Approval will be based solely on your personal situation. You are encouraged to speak with a Mortgage Professional for the most accurate information and to determine your eligibility.

Property Insights

Holy Family Catholic School
  • n/a
  • K - 8
  • In Catchment
Willowgrove School
  • n/a
  • K - 8
  • In Catchment
Centennial Collegiate
  • n/a
  • 9 - 12
  • In Catchment
Mother Teresa School
  • n/a
  • K - 8
  • In Catchment
Silverspring Elementary School
  • n/a
  • K - 8
  • In Catchment
St. Joseph High School
  • n/a
  • 9 - 12
  • In Catchment
Father Robinson School
  • n/a
  • K - 8
  • In Catchment
Dr. John G. Egnatoff School
  • n/a
  • K - 8
  • In Catchment
Forest Grove School
  • n/a
  • K - 8
  • In Catchment
St. Volodymyr School
  • n/a
  • K - 8
  • In Catchment
School catchments and distances are intended to be used as reference only. To verify enrolment eligibility for a property, contact the school directly.Report Incorrect Info
Listing data is subject to copyright, disclaimer, and additional requirements from the data provider. See our Terms of Use for terms applicable to this listing. Listing data was last updated on 2026-08-05.
We use cookies and other technologies for functionality, security, and to provide you with a personalized experience on our online services. By continuing to use our online services, you agree to our Privacy Policy and Terms of Use. For information on how to adjust your privacy settings, visit our Cookie Policy.
Dismiss

