For Sale: 556 Line Road, Mayfield, PE - REW
Boost your listing
Listing featured. Your listing will be featured on REW.
View featured placement
$449,900
2 bd • 2 ba • 1064 sf • House
556 Line Road
Street ViewDirections
$449,900

556 Line RoadMayfield, PE, C0A 1X0

  • 2 Bed
  • 2 Bath
  • 1064 Sqft
  • House

About this home

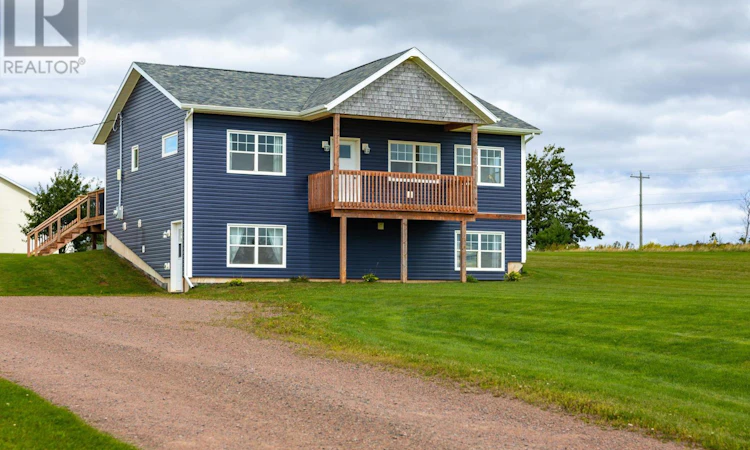
Welcome to 556 Line Road, a beautifully maintained 2020-built home set on just over an acre with a peaceful country setting. Entering the home, you have a convenient mudroom that leads into the open-concept kitchen, living and dining area. The kitchen is well laid out with a generous island and ample counter space. The bright living room offers plenty of natural light and a comfortable space to relax, while the dining area provides a great space for everyday meals or entertaining family and friends. Off the living area is the primary bedroom with a walk-in closet and private ensuite bath, and down the hall, on the opposite end of the home, is the second bedroom and full bathroom. The lower level is a walkout with large south-facing windows, offering a bright and spacious area that is truly a blank canvas for whatever comes next. Whether you envision additional living space, a home gym, playroom or somewhere for the kids to hang out, there is plenty of room to make it your own. Laundry and utility areas are also located downstairs. Outside, the 1.07-acre property is open and spacious, with lots of room for kids to play, pets to roam or to create the outdoor space you've been dreaming of. A large deck on the north side of the home provides a great spot for outdoor entertaining, while the south-facing balcony offers beautiful views over the rolling hills, farmland and surrounding countryside. A ledger board already wraps around the home, providing the potential to expand or connect the decks in the future. Located in a peaceful country setting just minutes from the many amenities in the heart of North Rustico, this property is also just 5 km from some of the Island's best beaches. You'll also be only minutes from many popular restaurants, golf courses and other North Shore attractions, and just 25 minutes from Charlottetown. (id:63626)
Listed by: Lauren MacLean, POWERHOUSE REALTY PEI INC

Home facts and features

Price details
List Price
$449,900
Gross Taxes for 2026
$2,075
Home facts
Bedrooms
2
Full Bathrooms
2
Parking Details
Gravel, Parking Space(s)
Property Type
House
Lot Size
1.07 acres
Depth
Year Built
Built in 2020 (6 yrs old)
Title
Freehold
Exterior Finish
Vinyl
Heating Type
Baseboard heaters, Radiant heat, Electric, Heat Recovery Ventilation (HRV), Wall Mounted Heat Pump
Basement Details
Unfinished, Full, Walk out
Features
Balcony, Level, Sloping
Appliances
Dishwasher, Dryer, Microwave, Oven, Refrigerator, Washer
Agent details
Primary Agent
Primary Broker
POWERHOUSE REALTY PEI INC
Listing details
Days on REW
16 Days
Property Views
11
MLS® Number
202623199
Source
Canadian Real Estate Association
Board
Prince Edward Island Real Estate Association

Is this your listing? Help it to stand out.

Mortgage Calculator

Estimated Payments
Purchase Price
Mortgage Total
Down Payment
Amortization
25 Years
Interest Rate
3.99%

The displayed rates are provided as guidance only, are not guaranteed, or are to be considered an approval of credit. Approval will be based solely on your personal situation. You are encouraged to speak with a Mortgage Professional for the most accurate information and to determine your eligibility.

Property Insights

Gulf Shore Consolidated School
  • n/a
  • K - 9
School catchments and distances are intended to be used as reference only. To verify enrolment eligibility for a property, contact the school directly.Report Incorrect Info
Listing data is subject to copyright, disclaimer, and additional requirements from the data provider. See our Terms of Use for terms applicable to this listing. Listing data was last updated on 2026-09-29.
We use cookies and other technologies for functionality, security, and to provide you with a personalized experience on our online services. By continuing to use our online services, you agree to our Privacy Policy and Terms of Use. For information on how to adjust your privacy settings, visit our Cookie Policy.
Dismiss

