For Sale: 555 Fast Way, Saskatoon, SK - REW
Boost your listing
Listing featured. Your listing will be featured on REW.
View featured placement
$559,900
5 bd • 4 ba • 1384 sf • House
$559,900

555 Fast WaySaskatoon, SK, S7W 0X1

  • 5 Bed
  • 4 Bath
  • 1384 Sqft
  • House

About this home

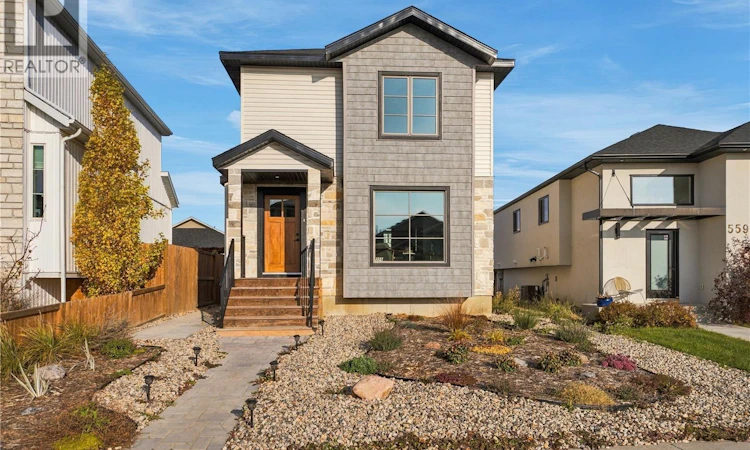
Welcome to 555 Fast Way in Aspen Ridge! Built by Royalty Construction, this beautifully appointed, fully developed home offers 5 bedrooms, 4 bathrooms and an exceptional level of custom craftsmanship. Thoughtfully designed with elevated finishes throughout, this home is anything but ordinary. The main floor features a stunning designer kitchen with a custom range hood, beautiful backsplash, oversized island with eating bar and large walk-in pantry. The bright living room is filled with natural light, while custom wallpaper, decorative wainscoting and carefully selected finishes add character and sophistication throughout. Upstairs, the spacious primary bedroom features a beautifully finished ensuite with custom tile work, along with two additional bedrooms, a full bathroom and convenient second-floor laundry. The fully developed basement offers two more bedrooms, a 3-piece bathroom and a welcoming family room, with the added convenience of a separate side entrance. Beautiful stone and siding elevate the home's exterior, while the 34' x 24' triple garage pad is already poured, ready for you to build the garage of your dreams. Enjoy an exceptional Aspen Ridge location, just one block from the Meewasin Swale and its 10 km of walking paths, and blocks from Evergreen School and a nearby toddler park. Custom craftsmanship, a functional five-bedroom layout and a desirable location make this Royalty Construction home a standout opportunity. (id:63626)
Listed by: Megan Dyck, Salesperson, Century 21 Fusion

Home facts and features

Price details
List Price
$559,900
Gross Taxes for 2026
$4,255
Home facts
Bedrooms
5
Full Bathrooms
4
Parking Details
Parking Pad, Parking Space(s)
Property Type
House
Lot Size
30 ft x 0 ft (4663 ft²)
Depth
Frontage
30.0 feet
Year Built
Built in 2024 (2 yrs old)
Title
Freehold
Style
2 Level
Heating Type
Forced air, Natural gas
Cooling
Central air conditioning
Basement Details
Finished, Full
Features
Irregular lot size, Sump Pump
Appliances
Dishwasher, Dryer, Hood Fan, Refrigerator, Storage Shed, Stove, Washer
Agent details
Primary Agent
Megan Dyck
Primary Broker
Century 21 Fusion
Secondary Agent
Morgan Wingate
Secondary Broker
Century 21 Fusion
Listing details
Days on REW
1 Day
MLS® Number
SK052781
Source
Canadian Real Estate Association
Is this your listing? Help it to stand out.

Mortgage Calculator

provided by REW Digital Ltd
Estimated Payments
Purchase Price
Mortgage Total
Down Payment
Amortization
25 Years
Interest Rate
3.99%

The displayed rates are provided as guidance only, are not guaranteed, or are to be considered an approval of credit. Approval will be based solely on your personal situation. You are encouraged to speak with a Mortgage Professional for the most accurate information and to determine your eligibility.

Property Insights

Mother Teresa School
  • n/a
  • K - 8
  • In Catchment
Silverspring Elementary School
  • n/a
  • K - 8
  • In Catchment
Holy Family Catholic School
  • n/a
  • K - 8
  • In Catchment
Willowgrove School
  • n/a
  • K - 8
  • In Catchment
Centennial Collegiate
  • n/a
  • 9 - 12
  • In Catchment
St. Joseph High School
  • n/a
  • 9 - 12
  • In Catchment
St. George School
  • n/a
  • K - 8
  • In Catchment
Forest Grove School
  • n/a
  • K - 8
  • In Catchment
Dr. John G. Egnatoff School
  • n/a
  • K - 8
  • In Catchment
Father Robinson School
  • n/a
  • K - 8
  • In Catchment
School catchments and distances are intended to be used as reference only. To verify enrolment eligibility for a property, contact the school directly.Report Incorrect Info
Listing data is subject to copyright, disclaimer, and additional requirements from the data provider. See our Terms of Use for terms applicable to this listing. Listing data was last updated on 2026-11-06.
We use cookies and other technologies for functionality, security, and to provide you with a personalized experience on our online services. By continuing to use our online services, you agree to our Privacy Policy and Terms of Use. For information on how to adjust your privacy settings, visit our Cookie Policy.
Dismiss