For Sale: 55 Des Roches Street, Bouctouche, NB - REW
Boost your listing
Listing featured. Your listing will be featured on REW.
View featured placement
$445,000
4 bd • 2 ba • 1738 sf • House
$445,000

55 Des Roches StreetBouctouche, NB, E4S 4L9

  • 4 Bed
  • 2 Bath
  • 1738 Sqft
  • House

About this home

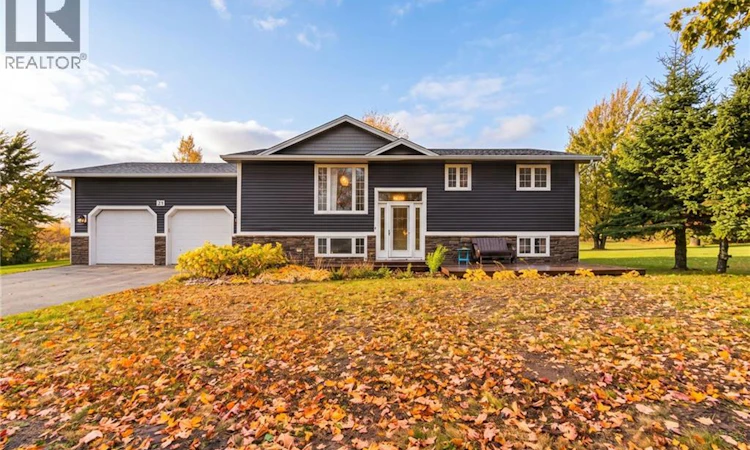
Welcome to 55 Des Roches in Bouctouche Bay! This inviting split-entry home offers three bedrooms on the main floor, an additional bedroom downstairs and an attached garage, providing plenty of space for everyday living. The bright main floor features a kitchen with warm wood cabinetry, a tiled backsplash and a breakfast bar that connects the kitchen to the living area. The adjoining dining space is perfect for family meals, while the spacious living room features hardwood flooring, a mini-split and French doors leading to the deck. This open layout makes it easy to stay connected while cooking, relaxing or entertaining. Three bedrooms, including a primary bedroom with patio doors, and a full bathroom complete the main level. The lower level offers a spacious family room with a wood stove, creating a cozy spot for movie nights or relaxing on cold winter evenings. A fourth bedroom and an additional bonus room offer flexibility for family, a home office or hobbies. A convenient laundry room with a toilet and sink, along with separate storage space, rounds out this level. Outside, mature trees frame the yard, with space to garden, play or simply enjoy the outdoors. The paved driveway and attached garage add practical convenience, while the deck offers a welcoming spot for summer barbecues and relaxing evenings. Located just minutes from amenities, including schools, beaches, restaurants, a marina, golf course, farmers market, sports complex and walking trails, this home puts the best of the Bouctouche area within easy reach. Contact your REALTOR® today to arrange your private viewing! (id:63626)
Listed by: Renee Goguen, Salesperson, Keller Williams Capital Realty

Home facts and features

Price details
List Price
$445,000
Gross Taxes for 2026
$3,011
Home facts
Bedrooms
4
Full Bathrooms
1
Partial Bathrooms
1
Parking Details
Attached Garage, Garage
Property Type
House
Lot Size
5666 ft²
Depth
Title
Freehold
Style
Raised bungalow
Exterior Finish
Vinyl
Heating Type
Heat Pump, Baseboard heaters, Stove, Electric, Wood
Cooling
Heat Pump
Basement Details
Finished, Full
Agent details
Primary Agent
Renee Goguen
Primary Broker
Keller Williams Capital Realty
Secondary Agent
Secondary Broker
Keller Williams Capital Realty
Listing details
Days on REW
4 Days
Property Views
88
MLS® Number
NB149739
Source
Canadian Real Estate Association
Is this your listing? Help it to stand out.

Mortgage Calculator

provided by REW Digital Ltd
Estimated Payments
Purchase Price
Mortgage Total
Down Payment
Amortization
25 Years
Interest Rate
3.99%

The displayed rates are provided as guidance only, are not guaranteed, or are to be considered an approval of credit. Approval will be based solely on your personal situation. You are encouraged to speak with a Mortgage Professional for the most accurate information and to determine your eligibility.

Property Insights

École Clément-Cormier
  • n/a
  • 9 - 12
  • In Catchment
École Dr-Marguerite-Michaud
  • n/a
  • K - 8
  • In Catchment
School catchments and distances are intended to be used as reference only. To verify enrolment eligibility for a property, contact the school directly.Report Incorrect Info
Listing data is subject to copyright, disclaimer, and additional requirements from the data provider. See our Terms of Use for terms applicable to this listing. Listing data was last updated on 2026-10-18.
We use cookies and other technologies for functionality, security, and to provide you with a personalized experience on our online services. By continuing to use our online services, you agree to our Privacy Policy and Terms of Use. For information on how to adjust your privacy settings, visit our Cookie Policy.
Dismiss