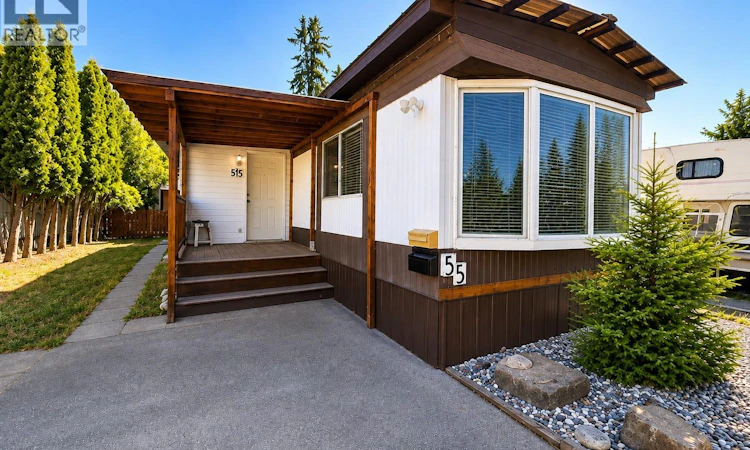
For Sale: 55-3245 Paris Street, Penticton, BC - REW
Boost your listing
Listing featured. Your listing will be featured on REW.
View featured placement
$99,900
2 bd 1 ba 720 sf Mfd/Mobile Home
$99,900

3245 Paris Street Unit# 55Penticton, BC, V2A 3T9

  • 2 Bed
  • 1 Bath
  • 720 Sqft
  • Mfd/Mobile Home

About this home

Opportunity Knocks! This affordable home sits on an oversized pad offering exceptional outdoor space, abundant parking, and incredible potential for the right buyer. Currently set up as 2 bed plus a spacious den/flex room that could easily be converted back into a third bedroom, home office, hobby room, or studio to suit your needs. This property features covered decks at both the front and rear, creating great outdoor living spaces to enjoy throughout the seasons. The large yard includes three separate storage enclosures, providing ample room for tools, seasonal storage, motorcycles, recreational equipment, or workshop space. Parking is a standout feature with room for up to six vehicles, plus space for an RV, boat, or additional toys. While the home is in need of renovation and updating, several major components have already been addressed, including a high-efficiency furnace and central air conditioning system (2023), a durable metal roof estimated to have approximately 2/3 of its service life remaining, sturdy patio railings, and PEX piping retrofit complete. Conveniently located close to shopping, schools, public transit, the hospital, beaches, airport, pickleball courts, the seniors' centre, and Highway 97, this property offers an excellent opportunity to build equity in a central Penticton location. Families and pet owners will appreciate the welcoming park environment. Bring your ideas, your tools, and your vision - this property is ready for its next chapter. (id:63626)
Listed by: Chad Wozniak PREC*, Personal Real Estate Corporation, Chamberlain Property Group

Home facts and features

Price details
List Price
$99,900
Gross Taxes for 2026
$687
Strata Maintenance Fees
$754 Monthly
Home facts
Bedrooms
2
Full Bathrooms
1
Parking Spaces
6
Property Type
Mfd/Mobile Home
Year Built
Built in 1976 (50 yrs old)
Exterior Finish
Aluminum
Heating Type
Forced air, See remarks
Cooling
Central air conditioning
Features
Level lot, Two Balconies
Appliances
Range - Electric, Refrigerator
Agent details
Primary Agent
Chad Wozniak PREC*
Primary Broker
Chamberlain Property Group
Listing details
Days on REW
3 Days
Property Views
80
MLS® Number
10396077
Source
Canadian Real Estate Association

Is this your listing? Help it to stand out.

Mortgage Calculator

Estimated Payments
Purchase Price
Mortgage Total
Down Payment
Amortization
25 Years
Interest Rate
3.99%

The displayed rates are provided as guidance only, are not guaranteed, or are to be considered an approval of credit. Approval will be based solely on your personal situation. You are encouraged to speak with a Mortgage Professional for the most accurate information and to determine your eligibility.

Property Insights

Princess Margaret Secondary School
  • Public
  • 9 - 12
Skaha Lake Middle School
  • Public
  • 6 - 8
Concordia Lutheran School
  • Independent
  • K - 6
Parkway Elementary School
  • Public
  • K - 5
Wiltse Elementary School
  • Public
  • K - 5
Carmi School
  • Public
  • Pre-K - 5
Holy Cross School
  • Independent
  • K - 8
Penticton Christian School
  • Independent
  • K - 12
Ecole Entre Lacs
  • Public
  • K - 8
L’école Entre-lacs
  • Public
  • K - 8
School catchments and distances are intended to be used as reference only. To verify enrolment eligibility for a property, contact the school directly.Report Incorrect Info
Listing data is subject to copyright, disclaimer, and additional requirements from the data provider. See our Terms of Use for terms applicable to this listing. Listing data was last updated on 2026-07-31.
We use cookies and other technologies for functionality, security, and to provide you with a personalized experience on our online services. By continuing to use our online services, you agree to our Privacy Policy and Terms of Use. For information on how to adjust your privacy settings, visit our Cookie Policy.
Dismiss

