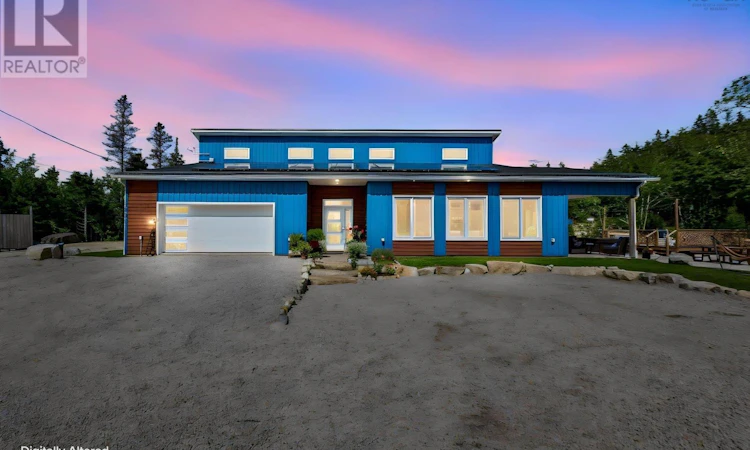
For Sale: 543 Island View Drive, Boutiliers Point, NS - REW
Boost your listing
Listing featured. Your listing will be featured on REW.
View featured placement
$1,285,000
3 bd 3 ba 2672 sf House
$1,285,000

543 Island View DriveBoutiliers Point, NS, B3Z 1R3

  • 3 Bed
  • 3 Bath
  • 2672 Sqft
  • House

About this home

Custom 2023 build on 3 private acres - set well back, no neighbouring homes in view - reached by a private right of way, with a St. Margaret's Bay view from an elevated rise on the lot. The property backs directly onto the 33 km St Margarets Bay Trail - step from your own land onto a crushed-stone rail-trail for walking, cycling and XC skiing - and a public boat launch, wharf and picnic area are 4 minutes away at St. Margarets Bay Look Off Park. 3 bedrooms plus a main-floor office and an upper-level flex room, 2.5 baths, 2,672 sq ft. Both full baths have double vanities and rainshower heads. Passive-House-inspired: ICF construction, European Polytech tilt-and-turn windows, metal roof and siding, a tight envelope, EnerGuide 57.5% better than code. In-floor radiant heat on both levels plus heat pump A/C. Stone-core vinyl plank suited to the radiant slab, ceramic tile in the baths. Efficient electric systems - owned solar PV, plus a generator-ready 200A transfer switch. Premium kitchen with gas cooktop, heated garage with EV charger, Alexa/Hubitat smart home, fibre internet. 20 GPM well with treatment; engineer-certified septic. Serviced 3-way RV site (50/30A). ~1.5 cleared usable acres. ~30 min to Halifax. Move-in ready. This 3-acre parcel offers potential to subdivide into two lots (buyer to verify). (id:63626)
Listed by: Sandra Pike, Royal LePage Atlantic

Home facts and features

Price details
List Price
$1,285,000
Home facts
Bedrooms
3
Full Bathrooms
2
Partial Bathrooms
1
Parking Details
Attached Garage, Garage, Gravel, Heated Garage, Electric Vehicle Charging Station(s), Shared
Property Type
House
Lot Size
3.0 acres
Depth
Year Built
Built in 2023 (3 yrs old)
Title
Freehold
Exterior Finish
Steel, Concrete
Heating Type
Heat Pump, In Floor Heating, Electric, Propane, Solar, Ductless
Cooling
Wall unit, Air Conditioned
Pool
Above Ground Pool
Features
Sloping, Treed, Walk-In Closet
Amenities
32in min Doorways, 32in min Entry Doorways, Entry less than 3 steps
Appliances
Cooktop - Propane, Dishwasher, Dryer - Electric, Gas stove(s), Hot Tub, Oven - Electric, Refrigerator, Washer
Agent details
Primary Agent
Primary Broker
Royal LePage Atlantic
Listing details
Days on REW
1 Day
MLS® Number
202622851
Source
Canadian Real Estate Association
Board
Nova Scotia Association of REALTORS®

Is this your listing? Help it to stand out.

Mortgage Calculator

Estimated Payments
Purchase Price
Mortgage Total
Down Payment
Amortization
25 Years
Interest Rate
3.99%

The displayed rates are provided as guidance only, are not guaranteed, or are to be considered an approval of credit. Approval will be based solely on your personal situation. You are encouraged to speak with a Mortgage Professional for the most accurate information and to determine your eligibility.

Property Insights

St. Margaret's Bay Elementary School
  • n/a
  • K - 6
  • In Catchment
Tantallon Senior Elementary School
  • n/a
  • 3 - 6
  • In Catchment
Tantallon Junior Elementary School
  • n/a
  • K - 2
  • In Catchment
Sir John A. MacDonald High School
  • n/a
  • 10 - 12
  • In Catchment
Five Bridges Junior High School
  • n/a
  • 7 - 9
  • In Catchment
East St. Margaret's Elementary School
  • n/a
  • K - 6
  • In Catchment
Beechville-Lakeside-Timberlea Senior Elementary School
  • n/a
  • 3 - 5
  • In Catchment
Beechville-Lakeside-Timberlea Junior Elementary School
  • n/a
  • K - 2
  • In Catchment
Ridgecliff Middle School
  • n/a
  • 6 - 9
  • In Catchment
School catchments and distances are intended to be used as reference only. To verify enrolment eligibility for a property, contact the school directly.Report Incorrect Info
Listing data is subject to copyright, disclaimer, and additional requirements from the data provider. See our Terms of Use for terms applicable to this listing. Listing data was last updated on 2026-09-10.
We use cookies and other technologies for functionality, security, and to provide you with a personalized experience on our online services. By continuing to use our online services, you agree to our Privacy Policy and Terms of Use. For information on how to adjust your privacy settings, visit our Cookie Policy.
Dismiss

