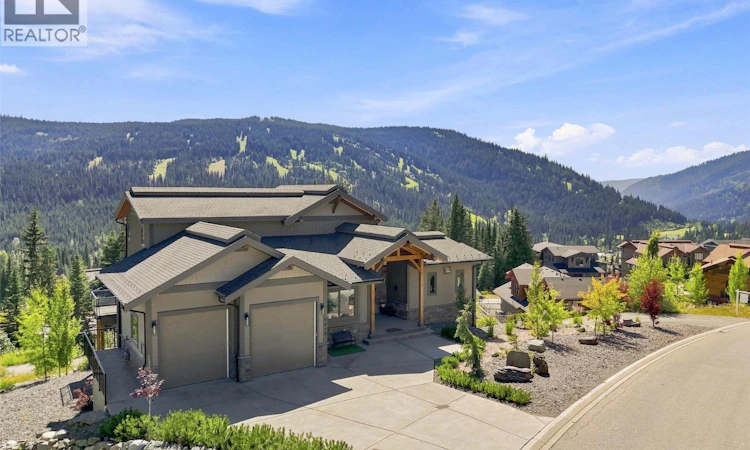
For Sale: 5419 Lookout Ridge Place, Sun Peaks, BC - REW
Boost your listing
Listing featured. Your listing will be featured on REW.
View featured placement
$3,079,900
4 bd 5 ba 4693 sf House

5419 Lookout Ridge PlaceSun Peaks, BC, V0E 5N0

  • 4 Bed
  • 5 Bath
  • 4693 Sqft
  • House

About this home

A true masterpiece of mountain architecture, this Keystone award-winning residence captures an extraordinary 270-degree view from the East Village Skiway to Tod Mountain. The home pairs craftsmanship with four-season living: ski directly from the back door to the slopes in winter, then step onto nearby hiking & mountain-biking trails during the summer. Soaring ceilings, engineered flooring, triple-glazed windows, 3 gas fireplaces & kiln-dried timbers create an atmosphere of warmth & grandeur without the sap or shrinkage of conventional timber construction. A commercial-quality Miele chef’s kitchen featuring 6 premium appliances, an 8-burner gas stove, 2 ovens including a plumbed-in steam oven, & an alkalinizing water-filtration system, complemented by whole-home filtered water. Every detail has been designed for mountain living, including a generous boot room with an 8-pair boot-&-glove dryer, dog wash, HRV & humidification, Phantom Screens & Sonos audio throughout. Both upper & lower decks are finished with EcoPaving rubberized surfaces, while snowmelt serves the upper 700-sqft deck & driveway, comfortably accommodating 7 vehicles & offering 2 independently controlled zones for energy-efficient operation while away. Engineered heating system w/ two 250,000-BTU boilers & 10 zones, all accessible from your phone. Offered fully furnished, including a furnished legal suite, this is a rare opportunity to own a luxury retreat in one of Sun Peaks’ most spectacular settings (id:63626)
Listed by: Melissa Vike PREC*, Personal Real Estate Corporation, eXp Realty (Kamloops)

Home facts and features

Price details
List Price
Gross Taxes for 2026
$8,553
Home facts
Bedrooms
4
Full Bathrooms
4
Partial Bathrooms
1
Parking Spaces
2
Parking Details
Attached Garage, Heated Garage
Property Type
House
Lot Size
10890 ft²
Depth
Year Built
Built in 2017 (9 yrs old)
Title
Freehold
Heating Type
Other
Basement Details
Full
Features
Balcony, Central island, Cul-de-sac, Security, Security system, Three Balconies
Appliances
Dishwasher, Freezer, Hood Fan, Hot Water Instant, Humidifier, Microwave, Oven - Built-In, Range, Range - Gas, Refrigerator, Washer & Dryer, Washer/Dryer Stack-Up, Water softener, Wine Fridge
Agent details
Primary Agent
Melissa Vike PREC*
Primary Broker
eXp Realty (Kamloops)
Listing details
Days on REW
8 Days
Property Views
17
MLS® Number
10396364
Source
Canadian Real Estate Association

Is this your listing? Help it to stand out.

Mortgage Calculator

Estimated Payments
Purchase Price
Mortgage Total
Down Payment
Amortization
25 Years
Interest Rate
3.99%

Connect with our mortgage partner

Jenny Griffith

Jenny Griffith

Verico Compass Mortgage Group

Fast approvals, better rates, expert advice—let’s make your mortgage simple and stress-free

Connect with a mortgage expert

The displayed rates are provided as guidance only, are not guaranteed, or are to be considered an approval of credit. Approval will be based solely on your personal situation. You are encouraged to speak with a Mortgage Professional for the most accurate information and to determine your eligibility.

Property Insights

Sun Peaks Elementary School
  • Public
  • K - 6
School catchments and distances are intended to be used as reference only. To verify enrolment eligibility for a property, contact the school directly.Report Incorrect Info
Sales History data is from public records.
Listing data is subject to copyright, disclaimer, and additional requirements from the data provider. See our Terms of Use for terms applicable to this listing. Listing data was last updated on 2026-08-08.
We use cookies and other technologies for functionality, security, and to provide you with a personalized experience on our online services. By continuing to use our online services, you agree to our Privacy Policy and Terms of Use. For information on how to adjust your privacy settings, visit our Cookie Policy.
Dismiss
