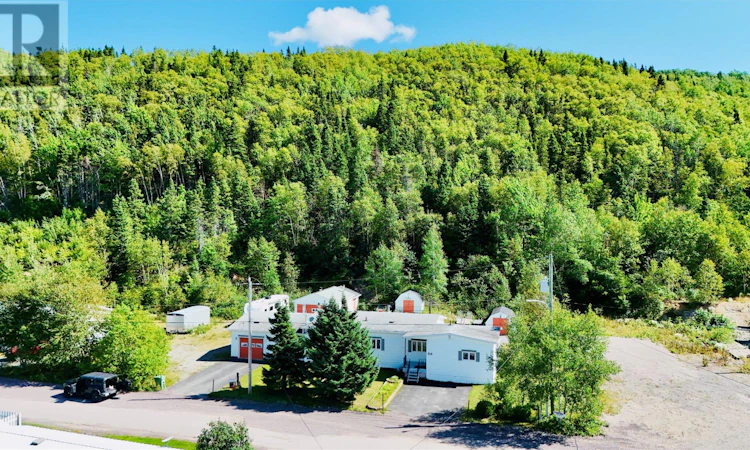
For Sale: 54 Premier Drive, South Brook, NL - REW
Boost your listing
Listing featured. Your listing will be featured on REW.
View featured placement
$159,000
3 bd • 2 ba • 1484 sf • House
$159,000

54 Premier DriveSouth Brook, NL, A0J 1S0

  • 3 Bed
  • 2 Bath
  • 1484 Sqft
  • House

About this home

Welcome to 54 Premier Drive, South Brook, NL — a wonderful opportunity for first-time homebuyers, retirees, or anyone looking for the convenience of having everything on one level! This inviting ranch-style bungalow offers a practical, comfortable layout with 3 bedrooms and 1.5 bathrooms, making it an excellent choice for a young family starting out or someone ready to simplify and enjoy easy one-level living.Step inside to a warm and functional home featuring laminate and cushion flooring throughout. With no stairs required for your everyday living, everything you need is conveniently located on the main level. The home is heated with electric heat and a wood furnace, offering both convenience and an economical secondary heat source. Electrical service is 200 amp with a 40-amp subpanel.Another great bonus for buyers is that the home comes with the fridge, stove, dishwasher, washer and dryer, with the dryer being less than six months old — helping make your move that much easier. If garage, workshop and storage space are on your wish list, this property delivers! There is an attached 14' x 28' garage, an 18' x 24' shed with an attached 12' x 17' woodshed, another 12' x 16' shed, plus additional storage areas.Located in the beautiful community of South Brook, this home offers the space you need without the hassle of multiple levels. Whether you're buying your very first home, downsizing for retirement, or simply looking for a comfortable bungalow where everything is within easy reach, 54 Premier Drive deserves a closer look.One level. Three bedrooms. Garage and incredible storage. Appliances included. A great place to call home! (id:63626)
Listed by: Janice Kearley, Keller Williams Platinum Realty - Grand Falls

Home facts and features

Price details
List Price
$159,000
Gross Taxes for 2026
$1,221
Home facts
Bedrooms
3
Full Bathrooms
1
Partial Bathrooms
1
Parking Details
Attached Garage, Detached Garage
Property Type
House
Depth
22.9
Year Built
Built in 1985 (41 yrs old)
Title
Freehold
Style
Bungalow
Exterior Finish
Vinyl siding
Heating Type
Electric, Propane, Wood
Appliances
Dishwasher, Dryer, Washer
Agent details
Primary Agent
Primary Broker
Keller Williams Platinum Realty - Grand Falls
Listing details
Days on REW
55 Days
Property Views
26
MLS® Number
1302739
Source
Canadian Real Estate Association

Mortgage Calculator

provided by REW Digital Ltd
Estimated Payments
Purchase Price
Mortgage Total
Down Payment
Amortization
25 Years
Interest Rate
3.99%

The displayed rates are provided as guidance only, are not guaranteed, or are to be considered an approval of credit. Approval will be based solely on your personal situation. You are encouraged to speak with a Mortgage Professional for the most accurate information and to determine your eligibility.

Property Insights

Indian River High School
  • n/a
  • 7 - 12
  • In Catchment
Indian River Academy
  • n/a
  • K - 6
  • In Catchment
School catchments and distances are intended to be used as reference only. To verify enrolment eligibility for a property, contact the school directly.Report Incorrect Info
Listing data is subject to copyright, disclaimer, and additional requirements from the data provider. See our Terms of Use for terms applicable to this listing. Listing data was last updated on 2026-10-28.
We use cookies and other technologies for functionality, security, and to provide you with a personalized experience on our online services. By continuing to use our online services, you agree to our Privacy Policy and Terms of Use. For information on how to adjust your privacy settings, visit our Cookie Policy.
Dismiss