For Sale: 537 T Avenue S, Saskatoon, SK - REW
Boost your listing
Listing featured. Your listing will be featured on REW.
View featured placement
$359,000
3 bd 1 ba 1150 sf House
537 T Avenue S
Street ViewDirections
$359,000

537 T Avenue SSaskatoon, SK, S7M 3B5

  • 3 Bed
  • 1 Bath
  • 1150 Sqft
  • House

About this home

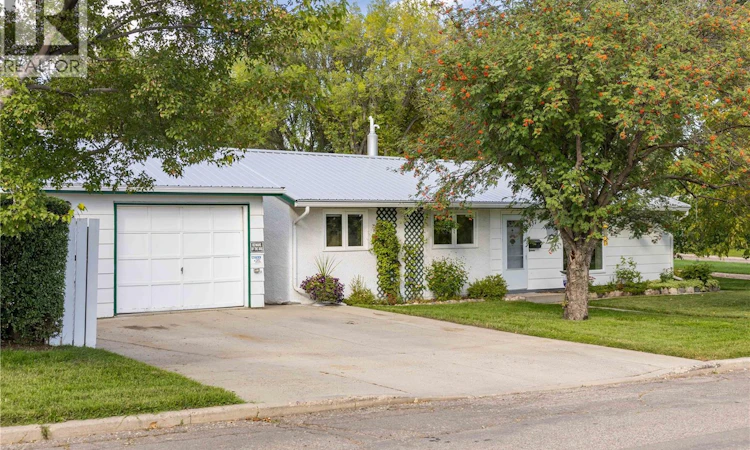
Fronting directly onto beautiful Fred Mendel Park, this meticulously kept 3-bedroom home offers something that’s getting harder and harder to find: space, privacy, mature trees and a huge park out the front door. With a brand-new playground, ball diamonds and community garden right across the street, this is an ideal setting for families, downsizers, first-time buyers or anyone who simply wants to wake up to green space instead of another house. Inside, the layout is surprisingly spacious and bright. The addition created a generous dining and living area, giving the home excellent flow and plenty of natural light. The kitchen sits conveniently between the dining and living spaces, while three bedrooms are tucked away on the opposite side of the home. A dedicated laundry room, full bathroom and central hallway make the floor plan practical without wasting space on stairs or a basement you may never use. Built on a slab foundation, this is easy one-level living with no stairs and no basement humidity concerns. The home has been thoughtfully maintained and updated over the years, including a maple galley kitchen, windows, doors and bathroom in 2014; furnace and water heater in 2020; replacement of the original fibre sewer pipe to the street in 2009; and a new steel roof on the house, detached garage and garden shed. Fresh paint inside and out and a new vinyl fence in 2026 complete the package. Outside, the 16’ x 24’ insulated detached garage, corner lot, mature landscaping and established apple tree add even more appeal. With neighbours on only one side, there’s a wonderful sense of breathing room. Quiet, beautiful and exceptionally well located, with easy access from 11th Street and Avenue W and close to Gordon Howe Sports Complex and the hospital. A genuinely special 123' park-front location, a practical one-level layout and a home that has been loved and looked after. Contact your favourite REALTOR® today for a private viewing. (id:63626)
Listed by: Luke Levesque, Salesperson, eXp Realty

Home facts and features

Price details
List Price
$359,000
Gross Taxes for 2026
$2,048
Home facts
Bedrooms
3
Full Bathrooms
1
Parking Details
Detached Garage, Parking Space(s), Parking Pad
Property Type
House
Lot Size
123 ft x 0 ft (6143 ft²)
Depth
Frontage
123.0 feet
Year Built
Built in 1960 (66 yrs old)
Title
Freehold
Style
Bungalow
Heating Type
Forced air, Natural gas
Features
Rectangular, Treed
Appliances
Dishwasher, Dryer, Freezer, Microwave, Refrigerator, Stove, Washer
Agent details
Primary Agent
Luke Levesque
Primary Broker
eXp Realty
Listing details
Days on REW
2 Days
MLS® Number
SK048967
Source
Canadian Real Estate Association

Is this your listing? Help it to stand out.

Mortgage Calculator

Estimated Payments
Purchase Price
Mortgage Total
Down Payment
Amortization
25 Years
Interest Rate
3.99%

The displayed rates are provided as guidance only, are not guaranteed, or are to be considered an approval of credit. Approval will be based solely on your personal situation. You are encouraged to speak with a Mortgage Professional for the most accurate information and to determine your eligibility.

Property Insights

Princess Alexandra Community School
  • n/a
  • K - 8
St. Mary's Wellness And Education Centre
  • n/a
  • K - 8
Pleasant Hill Community School
  • n/a
  • K - 8
White Buffalo Youth Lodge School
  • n/a
  • 9 - 12
St. Michael School
  • n/a
  • K - 8
School catchments and distances are intended to be used as reference only. To verify enrolment eligibility for a property, contact the school directly.Report Incorrect Info
Listing data is subject to copyright, disclaimer, and additional requirements from the data provider. See our Terms of Use for terms applicable to this listing. Listing data was last updated on 2026-09-22.
We use cookies and other technologies for functionality, security, and to provide you with a personalized experience on our online services. By continuing to use our online services, you agree to our Privacy Policy and Terms of Use. For information on how to adjust your privacy settings, visit our Cookie Policy.
Dismiss

