For Sale: 537 Robin Road, Vernon, BC - REW
Boost your listing
Listing featured. Your listing will be featured on REW.
View featured placement
$829,700
4 bd • 2 ba • 1900 sf • House

537 Robin RoadVernon, BC, V1B 3B2

  • 4 Bed
  • 2 Bath
  • 1900 Sqft
  • House

About this home

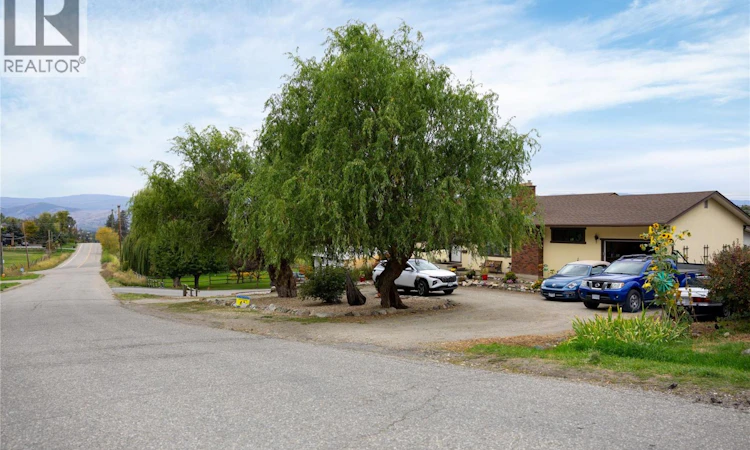
Extremely well maintained and rumoured to be original subdivision developer's home, 537 Robin Road is the perfect home for the family who values a rural feel with privacy and solitude but needs the flexibility of proximity to schools and amenities. This 4 bed home has seen updates and gentle caretaking which has included a new roof in 2011, new mini-split heat pump technology and a new hot water tank just prior to listing. Enjoy the sunken living room in front of the gas fireplace when the weather's chilly or take your coffee onto the covered patio and enjoy the pastoral South BX views over the garden and fields beyond. With separate entrance into the basement, this home could be reconfigured to have a full basement suite or retain some basement space and create a small bachelor or micro suite space. With ample parking there's room for many vehicles out front...and then check out the rear yard. A separate garage/shop is flanked by a cold cellar and greenhouse which supports the extremely generous and flourishing garden space. This home has served its owner handsomely. Bountiful produce from the garden and a lovely home to enjoy. Currently hosting lovely tenants, showing requests will be in afternoon blocks on Mondays, Wednesdays, and Saturdays...Call your agent to book soon. This property may not last long!! (id:63626)
Listed by: Steve Onsorge, Coldwell Banker Executives Realty

Home facts and features

Price details
List Price
Gross Taxes for 2026
$3,800
Home facts
Bedrooms
4
Full Bathrooms
1
Partial Bathrooms
1
Parking Spaces
7
Parking Details
Attached Garage, Detached Garage, Rv, Additional Parking
Property Type
House
Lot Size
17424 ft²
Depth
Year Built
Built in 1979 (47 yrs old)
Title
Freehold
Style
Ranch
Exterior Finish
Other
Heating Type
Heat Pump, Forced air, See remarks
Cooling
Heat Pump
Basement Details
Full
Features
Balcony, Level lot
Appliances
Dishwasher, Dryer, Range, Refrigerator, Washer
Agent details
Primary Agent
Primary Broker
Coldwell Banker Executives Realty
Listing details
Days on REW
1 Day
MLS® Number
10401933
Source
Canadian Real Estate Association

Is this your listing? Help it to stand out.

Mortgage Calculator

Estimated Payments
Purchase Price
Mortgage Total
Down Payment
Amortization
25 Years
Interest Rate
3.99%

Connect with our mortgage partner

Ajay Bhanot

Ajay Bhanot

DLC A.I.M.I. Collective Mortgage Group

Helping you secure the best mortgage deals for your dream home. Let's talk mortgages!

Connect with a mortgage expert

The displayed rates are provided as guidance only, are not guaranteed, or are to be considered an approval of credit. Approval will be based solely on your personal situation. You are encouraged to speak with a Mortgage Professional for the most accurate information and to determine your eligibility.

Property Insights

Vernon Secondary School
  • Public
  • 8 - 12
Silver Star Elementary School
  • Public
  • K - 7
St James School
  • Independent
  • K - 7
Pleasant Valley Christian Academy
  • Independent
  • K - 4
Beairsto Elementary School
  • Public
  • 1 - 7
Harwood School
  • Public
  • Pre-K - 7
W L Seaton Secondary School
  • Public
  • 8 - 12
B X Elementary School
  • Public
  • K - 7
Mission Hill Elementary School
  • Public
  • K - 7
Alexis Park School
  • Public
  • Pre-K - 7
School catchments and distances are intended to be used as reference only. To verify enrolment eligibility for a property, contact the school directly.Report Incorrect Info
Sales History data is from public records.
Listing data is subject to copyright, disclaimer, and additional requirements from the data provider. See our Terms of Use for terms applicable to this listing. Listing data was last updated on 2026-09-26.
We use cookies and other technologies for functionality, security, and to provide you with a personalized experience on our online services. By continuing to use our online services, you agree to our Privacy Policy and Terms of Use. For information on how to adjust your privacy settings, visit our Cookie Policy.
Dismiss
