For Sale: 537 Mickelson Lane, Warman, SK - REW
Boost your listing
Listing featured. Your listing will be featured on REW.
View featured placement
$629,900
4 bd 3 ba 1358 sf House
$629,900

537 Mickelson LaneWarman, SK, S0K 4S1

  • 4 Bed
  • 3 Bath
  • 1358 Sqft
  • House

About this home

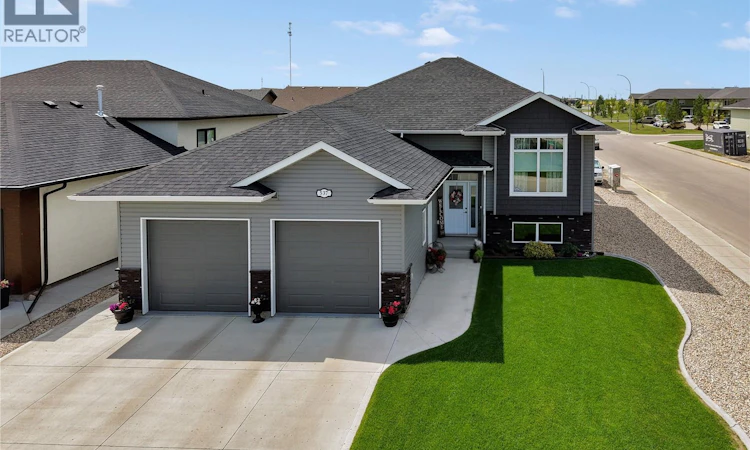
Immaculately maintained home in the Legends! Pride of ownership is evident throughout this beautiful corner-lot bi-level, ideally located near the golf course, schools, grocery stores & offers quick access in/out of town. Built by a respected local builder, this solid home showcases quality craftsmanship & thoughtful upgrades. The bright, open-concept main floor features 9' ceilings, lots of windows & functional layout w/ extra-wide hallways & convenient main-floor laundry. Kitchen is designed with both style and functionality in mind, offering abundant cabinetry, quartz countertops, tile backsplash, under-cabinet lighting, corner pantry & unique island w/ built-in lower table. Step onto the west-facing deck to enjoy beautiful evening sunsets. Main level offers 3 beds/ 2 bathrooms. The spacious primary bedroom includes a large walk-in closet & well-appointed ensuite (quartz vanity & 4' tiled walk-in shower.) Downstairs, the mostly finished basement includes a generous family room, a massive fourth bedroom & 3-piece bathroom. A substantial unfinished storage area provides excellent space & could easily accommodate a future 5th bedroom. Outside, you’ll appreciate the attractive, low-maintenance landscaping w/ shrubs & garden area, as well as additional concrete work along the side of the home & extra parking on the north side of property. Oversized shed is electrically heated, making it a versatile space for storage or hobbies. The oversized 26’ x 24’ attached garage is fully insulated/boarded & electrically heated, offering year-round comfort. Other notable features: upgraded appliances, stair lighting, LED lights & 2 walk-in doors in garage (also has 2x6 garage walls). This home has been exceptionally well cared for and lightly lived in. The quality finishes & attention to detail will be appreciated by discerning buyers. Don’t miss your opportunity to own this outstanding home in one of Warman’s most desirable neighbourhoods. Contact your REALTOR® today! (id:63626)
Listed by: Ryan Tomyn, Salesperson, RE/MAX North Country

Home facts and features

Price details
List Price
$629,900
Gross Taxes for 2026
$4,500
Home facts
Bedrooms
4
Full Bathrooms
3
Parking Details
Attached Garage, Parking Space(s), Heated Garage
Property Type
House
Lot Size
52 ft x 0 ft (5662 ft²)
Depth
Frontage
52.0 feet
Year Built
Built in 2021 (5 yrs old)
Title
Freehold
Style
Bi-level
Heating Type
Forced air, Natural gas
Cooling
Central air conditioning, Air exchanger
Basement Details
Partially finished, Full
Features
Corner Site, Double width or more driveway, Irregular lot size, Sump Pump, Treed
Appliances
Dishwasher, Garage door opener remote(s), Microwave, Refrigerator, Stove, Window Coverings
Agent details
Primary Agent
Ryan Tomyn
Primary Broker
RE/MAX North Country
Listing details
Days on REW
5 Days
MLS® Number
SK042853
Source
Canadian Real Estate Association

Is this your listing? Help it to stand out.

Mortgage Calculator

Estimated Payments
Purchase Price
Mortgage Total
Down Payment
Amortization
25 Years
Interest Rate
3.99%

The displayed rates are provided as guidance only, are not guaranteed, or are to be considered an approval of credit. Approval will be based solely on your personal situation. You are encouraged to speak with a Mortgage Professional for the most accurate information and to determine your eligibility.

Property Insights

Warman Community Middle School
  • n/a
  • K - 8
Warman Elementary School
  • n/a
  • K - 8
Sunnydale Colony School
  • n/a
  • K - 12
Warman High School
  • n/a
  • K - 12
Riverview Colony School
  • n/a
  • K - 12
Spirit E-Learning School
  • n/a
  • 9 - 12
Holy Trinity Catholic School
  • n/a
  • K - 8
Valley Christian Academy
  • n/a
  • K - 12
Osler School
  • n/a
  • K - 12
School catchments and distances are intended to be used as reference only. To verify enrolment eligibility for a property, contact the school directly.Report Incorrect Info
Listing data is subject to copyright, disclaimer, and additional requirements from the data provider. See our Terms of Use for terms applicable to this listing. Listing data was last updated on 2026-07-21.

