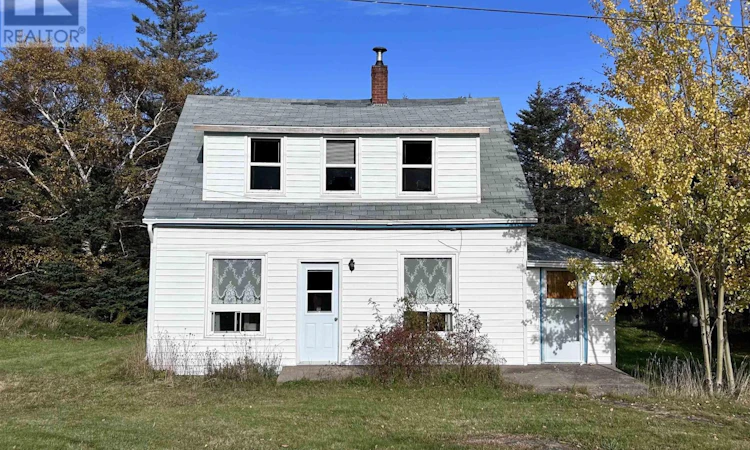
For Sale: 5349 Shore Road, Youngs Cove, NS - REW
Boost your listing
Listing featured. Your listing will be featured on REW.
View featured placement
$85,000
3 + 0 bd • 1 ba • 825 sf • House
$85,000

5349 Shore RoadYoungs Cove, NS, B0S 1L0

  • 3 + 0 Bed
  • 1 Bath
  • 825 Sqft
  • House

About this home

A winter renovation project with potential! Looking for an affordable property where you can put your renovation skills to work, and build equity? This three-bedroom home in the friendly community of Youngs Cove may be just the opportunity. Situated along the scenic Bay of Fundy's Shore Road, just a short drive from Annapolis Royal, Parker's Cove and Hampton Beach, this traditional 1.5-storey home features a large kitchen, adjoining dining and living areas, main-floor bathroom and separate laundry, and an additional room off the living room that could serve as a den, home office or children's playroom. Upstairs are three bedrooms. Outside, there's a spacious, private backyard where the gentle sounds of a babbling brook on the neighbouring property create a peaceful setting for relaxing or gardening. The property has a drilled well, an existing septic system, a walk-out basement access, is located on a school bus route, and high-speed internet is available in the area. For the hands-on renovator, this property presents an opportunity to tackle interior improvements over the winter months, with plenty of scope to make it your own. The home requires repairs and renovations and is being sold "as-is, where-is", and is priced to sell. This is an opportunity to breathe new life into an affordable home. Bring your ideas and imagination, and start planning its transformation! (id:63626)
Listed by: Paula Hafting, RE/MAX Banner Real Estate(Annapolis Royal)

Home facts and features

Price details
List Price
$85,000
Home facts
Bedrooms
3
Full Bathrooms
1
Property Type
House
Lot Size
0 ft²
Depth
Year Built
Built in 1933 (93 yrs old)
Title
Freehold
Exterior Finish
Vinyl
Heating Type
Forced air, Other, Furnace
Basement Details
Unfinished, Partial, Walk out
Amenities
5ft min Kitchen Turning Radius, Entry less than 3 steps
Appliances
Dryer, Oven, Washer
Agent details
Primary Agent
Primary Broker
RE/MAX Banner Real Estate(Annapolis Royal)
Listing details
Days on REW
3 Days
MLS® Number
202627363
Source
Canadian Real Estate Association
Board
Nova Scotia Association of REALTORS®
Is this your listing? Help it to stand out.

Mortgage Calculator

provided by REW Digital Ltd
Estimated Payments
Purchase Price
Mortgage Total
Down Payment
Amortization
25 Years
Interest Rate
3.99%

The displayed rates are provided as guidance only, are not guaranteed, or are to be considered an approval of credit. Approval will be based solely on your personal situation. You are encouraged to speak with a Mortgage Professional for the most accurate information and to determine your eligibility.

Property Insights

St. Martins School
  • n/a
  • K - 5
  • In Catchment
Loch Lomond School
  • n/a
  • K - 5
  • In Catchment
Champlain Heights School
  • n/a
  • K - 5
  • In Catchment
Simonds High School
  • n/a
  • 9 - 12
  • In Catchment
St. John The Baptist/King Edward School
  • n/a
  • K - 8
  • In Catchment
Beaconsfield Middle School
  • n/a
  • 6 - 8
  • In Catchment
Seaside Park Elementary School
  • n/a
  • K - 5
  • In Catchment
Lakewood Heights School
  • n/a
  • K - 5
  • In Catchment
Saint John High School
  • n/a
  • 9 - 12
  • In Catchment
St. Malachy's Memorial High School
  • n/a
  • 9 - 12
  • In Catchment
School catchments and distances are intended to be used as reference only. To verify enrolment eligibility for a property, contact the school directly.Report Incorrect Info
Listing data is subject to copyright, disclaimer, and additional requirements from the data provider. See our Terms of Use for terms applicable to this listing. Listing data was last updated on 2026-11-06.
We use cookies and other technologies for functionality, security, and to provide you with a personalized experience on our online services. By continuing to use our online services, you agree to our Privacy Policy and Terms of Use. For information on how to adjust your privacy settings, visit our Cookie Policy.
Dismiss