For Sale: 5333 Granville Road, Granville Ferry, NS - REW
Boost your listing
Listing featured. Your listing will be featured on REW.
View featured placement
$898,000
3 + 0 bd • 3 ba • 2300 sf • House
5333 Granville Road
Street ViewDirections
$898,000

5333 Granville RoadGranville Ferry, NS, B0S 1A0

  • 3 + 0 Bed
  • 3 Bath
  • 2300 Sqft
  • House

About this home

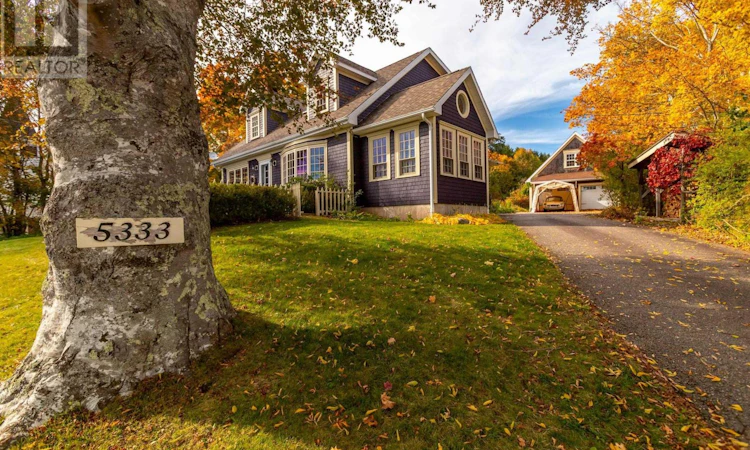
Discover the perfect blend of timeless Cape Cod charm, contemporary style, and exceptional craftsmanship in this stunning, custom-built home just minutes from Annapolis Royal. Set on ¾ acre this remarkable property offers unobstructed water views, exceptional privacy, and a lifestyle that seamlessly combines the best of country living and village convenience.Thoughtfully designed for both comfortable everyday living and effortless entertaining, the home features a welcoming open-concept layout, rich cherry hardwood floors, and a cozy wood-stove hearth. The bright, custom-designed kitchen is a true showpiece, complete with quartz countertops, high-end stainless-steel appliances, a stylish range hood, and DeCoste cabinetry. The kitchen flows beautifully into the living and dining areas, with easy access to a den or study and a full-width patio overlooking the wateran exceptional outdoor living space. A convenient main-floor bedroom with ensuite, plus two additional bedrooms and a well-appointed four-piece bathroom on the second level. A four-season sunroom provides the perfect place to relax and take in the ever-changing water views throughout the year. At the rear, a screened and enclosed porch offers a private retreat surrounded by nature. Additional features include a spacious mudroom entry with in-floor heating and a stylish laundry room in the finished lower level. A separate guest house/apartment, ideal for extended family, intergenerational living, guests, or potential rental use. Built by a renowned local carpenter as a replica of the neighbouring church.A detached 24' x 24' double garage with an expansive upper level offering exciting potential for additional living space, a home office or studio. A greenhouse, potting shed, and delightful post-and-beam treehouse complete this unique offering. Feature sheet outlining all upgrades available! A rare opportunity to own a truly special property where location, breathtaking water views, and quality come togeth (id:63626)
Listed by: Lynn Zavitz, RE/MAX Banner Real Estate(Annapolis Royal)

Home facts and features

Price details
List Price
$898,000
Home facts
Bedrooms
3
Full Bathrooms
3
Parking Details
Paved Yard, Garage
Property Type
House
Lot Size
0 ft²
Depth
Year Built
Built in 2001 (25 yrs old)
Title
Freehold
Exterior Finish
Wood shingles, Wood siding
Heating Type
Heat Pump, Baseboard heaters, Stove, Electric, Wood, Ductless
Cooling
Wall unit, Air Conditioned
Basement Details
Partially finished, Full
Features
Generator, Treed
Amenities
32in min Entry Doorways, Entry less than 3 steps
Appliances
Central Vacuum, Cooktop - Propane, Dishwasher, Dryer, Microwave, Oven, Refrigerator, Washer
Agent details
Primary Agent
Primary Broker
RE/MAX Banner Real Estate(Annapolis Royal)
Listing details
Days on REW
15 Days
MLS® Number
202626499
Source
Canadian Real Estate Association
Board
Nova Scotia Association of REALTORS®
Is this your listing? Help it to stand out.

Mortgage Calculator

provided by REW Digital Ltd
Estimated Payments
Purchase Price
Mortgage Total
Down Payment
Amortization
25 Years
Interest Rate
3.99%

The displayed rates are provided as guidance only, are not guaranteed, or are to be considered an approval of credit. Approval will be based solely on your personal situation. You are encouraged to speak with a Mortgage Professional for the most accurate information and to determine your eligibility.

Property Insights

Champlain Elementary School
  • n/a
  • K - 5
Annapolis West Education Centre
  • n/a
  • 6 - 12
School catchments and distances are intended to be used as reference only. To verify enrolment eligibility for a property, contact the school directly.Report Incorrect Info
Listing data is subject to copyright, disclaimer, and additional requirements from the data provider. See our Terms of Use for terms applicable to this listing. Listing data was last updated on 2026-11-07.
We use cookies and other technologies for functionality, security, and to provide you with a personalized experience on our online services. By continuing to use our online services, you agree to our Privacy Policy and Terms of Use. For information on how to adjust your privacy settings, visit our Cookie Policy.
Dismiss