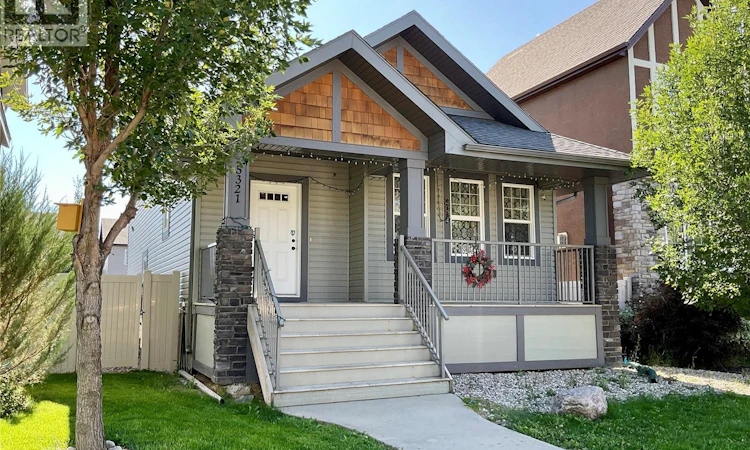
For Sale: 5321 Mitchinson Way, Regina, SK - REW
Boost your listing
Listing featured. Your listing will be featured on REW.
View featured placement
$425,000
4 bd • 2 ba • 1606 sf • House
5321 Mitchinson Way
Street ViewDirections
$425,000

5321 Mitchinson WayRegina, SK, S4W 0G8

  • 4 Bed
  • 2 Bath
  • 1606 Sqft
  • House

About this home

Welcome home to this spacious 1,606 sq. ft. four-level split, ideally located in the desirable Harbour Landing neighbourhood. Offering 4 bedrooms, 2 bathrooms, and multiple living spaces, this home provides plenty of room for the whole family. Step inside to a welcoming main floor featuring vaulted ceilings and an open-concept living, dining, and kitchen area, all complemented by beautiful hardwood flooring. The kitchen offers dark-stained cabinetry, ample counter space, a convenient pantry, and stainless steel appliances, making it both functional and inviting. Upstairs, you'll find three generously sized bedrooms, including a spacious primary bedroom with a walk-in closet and convenient cheater door access to the main four-piece bathroom. The third level offers excellent flexibility with its own separate entrance leading directly to the backyard. This level features a large family room with hardwood flooring, a fourth bedroom (no closet), and a three-piece bathroom—perfect for teenagers, guests, or extended family. The fourth level offers even more living space, including a supersized family room, plus the laundry and utility area with ample storage. Step outside from the third level and enjoy the low-maintenance backyard, complete with a deck that's perfect for relaxing or entertaining. The zero-scaped yard means less maintenance and more time to enjoy your outdoor space, while the concrete two-car parking pad provides convenient off-street parking. Located close to parks, schools, shopping, restaurants, and all the amenities Harbour Landing has to offer, this home combines space, functionality, and a fantastic location. With its versatile four-level layout and room for everyone, this is a wonderful home ready for its next owner to make it their own! As per the Seller’s direction, all offers will be presented on 09/26/2026 7:00PM. (id:63626)
Listed by: Jeff Campbell, Salesperson, eXp Realty

Home facts and features

Price details
List Price
$425,000
Gross Taxes for 2026
$5,433
Home facts
Bedrooms
4
Full Bathrooms
2
Parking Details
Parking Pad, Parking Space(s)
Property Type
House
Lot Size
34 ft x 0 ft (3433 ft²)
Depth
Frontage
34.0 feet
Year Built
Built in 2013 (13 yrs old)
Title
Freehold
Heating Type
Forced air, Natural gas
Cooling
Central air conditioning, Air exchanger
Basement Details
Finished, Full
Features
Double width or more driveway, Rectangular
Appliances
Dishwasher, Dryer, Microwave, Refrigerator, Stove, Washer, Window Coverings
Agent details
Primary Agent
Jeff Campbell
Primary Broker
eXp Realty
Listing details
Days on REW
1 Day
MLS® Number
SK049204
Source
Canadian Real Estate Association

Is this your listing? Help it to stand out.

Mortgage Calculator

Estimated Payments
Purchase Price
Mortgage Total
Down Payment
Amortization
25 Years
Interest Rate
3.99%

The displayed rates are provided as guidance only, are not guaranteed, or are to be considered an approval of credit. Approval will be based solely on your personal situation. You are encouraged to speak with a Mortgage Professional for the most accurate information and to determine your eligibility.

Property Insights

Ethel Milliken School
  • n/a
  • K - 8
  • In Catchment
Dr. A.E. Perry School
  • n/a
  • K - 8
  • In Catchment
Deshaye Catholic School
  • n/a
  • K - 8
  • In Catchment
Argyle School
  • n/a
  • K - 8
  • In Catchment
École St. Pius X
  • n/a
  • K - 8
  • In Catchment
Regina Christian School
  • n/a
  • K - 12
  • In Catchment
Dr. Martin Leboldus High School
  • n/a
  • 9 - 12
  • In Catchment
Sheldon-Williams Collegiate
  • n/a
  • 9 - 12
  • In Catchment
Grant Road School
  • n/a
  • K - 8
  • In Catchment
Lakeview School
  • n/a
  • K - 8
  • In Catchment
School catchments and distances are intended to be used as reference only. To verify enrolment eligibility for a property, contact the school directly.Report Incorrect Info
Listing data is subject to copyright, disclaimer, and additional requirements from the data provider. See our Terms of Use for terms applicable to this listing. Listing data was last updated on 2026-09-25.
We use cookies and other technologies for functionality, security, and to provide you with a personalized experience on our online services. By continuing to use our online services, you agree to our Privacy Policy and Terms of Use. For information on how to adjust your privacy settings, visit our Cookie Policy.
Dismiss

