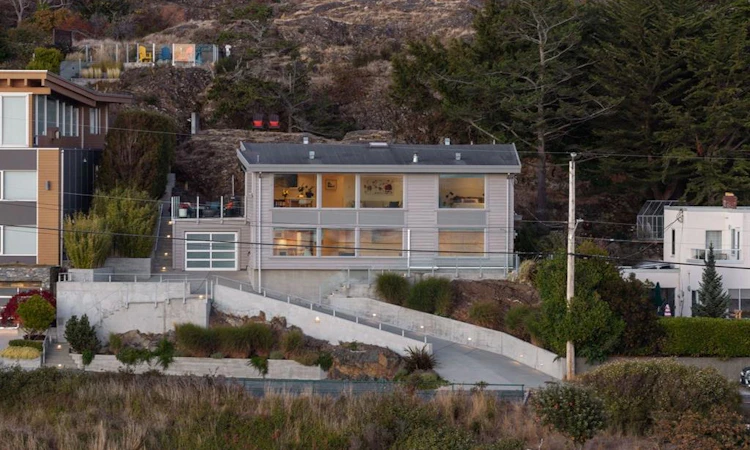
For Sale: 532 Beach Drive, Oak Bay, BC - REW
Boost your listing
Listing featured. Your listing will be featured on REW.
View featured placement
$3,245,000
3 bd 3 ba 2790 sf House
532 Beach Drive
Street ViewDirections

532 Beach DriveOak Bay, BC, V8S 2M5

South Oak Bay
  • 3 Bed
  • 3 Bath
  • 2790 Sqft
  • House

About this home

Perched above McNeill Bay with breathtaking views of the Olympic Mountains, this beautifully reimagined home offers an exceptional West Coast lifestyle. Renovated by Zebra Group, the home combines timeless design, quality craftsmanship & abundant natural light with ocean views from every room. A striking kitchen with a central island flows into the dining/living areas, where expansive windows frame the coastal panorama & wide-plank oak floors add warmth. The serene primary suite features a 4-piece ensuite, spacious dressing room w/ custom cabinetry & its own washer/dryer. All bathrooms include heated floors & quartz shower walls. The bright lower level offers flexibility with 2nd kitchen, versatile living space, wine cellar, laundry, storage, 1-bed & full bath. The expansive SW-facing patio backs onto Anderson Hill & includes a hot tub, outdoor shower & BBQ area. From watching whales pass by to enjoying the changing colours of the sea & sky, this is a truly special place to call home.
Listed by: Jason Binab PREC*, The Agency

Home facts and features

Price details
List Price
Gross Taxes for 2026
$15,475
Home facts
Bedrooms
3
Full Bathrooms
3
Parking Spaces
2
Parking Details
Driveway, Garage
Property Type
House
Lot Size
12036 ft²
Year Built
Built in 1965 (61 yrs old)
Title
Freehold
Style
Ground Level Entry With Main Up
Exterior Finish
Concrete,Wood
Heating Type
Baseboard, Electric, Heat Pump, Natural Gas, Radiant Floor
Basement Details
Crawl Space
Features
Fireplace: Gas,living Room, Near Golf Course, Park Setting
Amenities
Dining Room, Hot Tub, Soaker Tub, Wine Storage
Appliances
Dishwasher, Dryer, Microwave, Oven/range Gas, Refrigerator, Washer
Community
Agent details
Primary Agent
Primary Broker
The Agency
Listing details
Days on REW
1 Day
MLS® Number
1049063
Source
Victoria and Vancouver Island MLS
Board
Victoria Real Estate Board
Is this your listing? Help it to stand out.

Mortgage Calculator

Estimated Payments
Purchase Price
Mortgage Total
Down Payment
Amortization
25 Years
Interest Rate
3.99%

Connect with our mortgage partner

James L James

James L James

JLJames Mortgages LTD - DLC Modern Mortgage Group

Better rates, better service, and a 99%+ funding ratio. Apply now to see why JLJames Mortgages LTD truly is the best name in Vancouver Island's Mortgage Business

Connect with a mortgage expert

The displayed rates are provided as guidance only, are not guaranteed, or are to be considered an approval of credit. Approval will be based solely on your personal situation. You are encouraged to speak with a Mortgage Professional for the most accurate information and to determine your eligibility.

Property Insights

Margaret Jenkins Elementary School
  • Public
  • K - 5
  • In Catchment
Oak Bay Secondary School
  • Public
  • 9 - 12
  • In Catchment
Monterey Middle School
  • Public
  • 6 - 8
St Michaels University School - Junior School Campus
  • Independent
  • K - 5
St Christopher's Montessori School
  • Independent
  • K
Glenlyon Norfolk School
  • Independent
  • K - 12
St Patrick's School
  • Independent
  • K - 7
St Patrick's School
  • Catholic
  • JK - 8
Christ Church Cathedral School
  • Independent
  • K - 8
Artemis Place Secondary School
  • Independent
  • 10 - 12
School catchments and distances are intended to be used as reference only. To verify enrolment eligibility for a property, contact the school directly.Report Incorrect Info
Sales History data is from public records.
Listing data is subject to copyright, disclaimer, and additional requirements from the data provider. See our Terms of Use for terms applicable to this listing. Listing data was last updated on 2026-09-10.
We use cookies and other technologies for functionality, security, and to provide you with a personalized experience on our online services. By continuing to use our online services, you agree to our Privacy Policy and Terms of Use. For information on how to adjust your privacy settings, visit our Cookie Policy.
Dismiss
