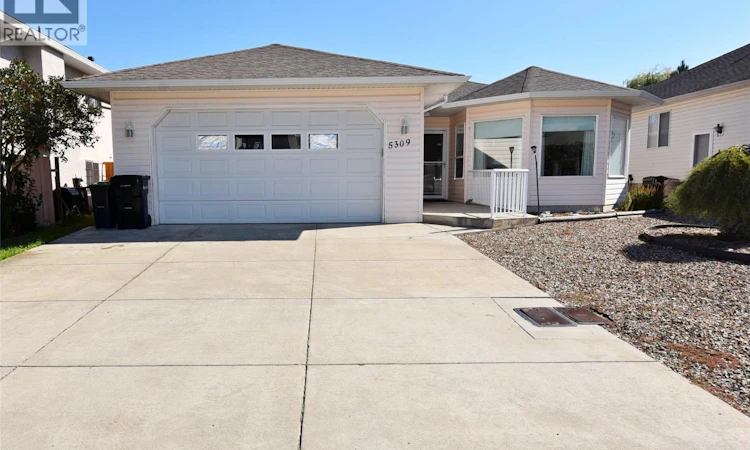
For Sale: 5309 21 Street, Vernon, BC - REW
Boost your listing
Listing featured. Your listing will be featured on REW.
View featured placement
$669,900
3 bd 2 ba 1601 sf House

5309 21 StreetVernon, BC, V1T 9N2

  • 3 Bed
  • 2 Bath
  • 1601 Sqft
  • House

About this home

Well-Loved Rancher in a Fantastic Location! This well-maintained 3 bed, 2 bath true rancher offers comfortable one-level living on a flat lot in a great neighbourhood. A wonderful option for those looking for the ease of rancher living without strata fees! The bright, spacious floor plan features an inviting living room with a bay window & gas fireplace, plus a formal dining area perfect for entertaining. The kitchen is a dream, offering an abundance of cabinetry & counter space, a generous 7'x3' island, & a cozy breakfast nook overlooking the backyard. Step directly from the kitchen onto the impressive 19'x10' covered patio, creating a wonderful space for morning coffee, outdoor dining or relaxing while enjoying the yard. The generous primary bedroom includes an ensuite with a w/i tiled shower, while 2 more bedrooms & a 2nd full bath provide plenty of room for family or guests. A convenient laundry/mud room leads directly to the double garage, which offers excellent parking & additional storage. The crawl space provides even more valuable storage. The flat property is easy to navigate & ideal for walking, scooters & outdoor enjoyment. Located within walking distance to schools, close to shopping, walking trails & a bus stop on 20th St with Walmart, RONA, Tim Hortons & Village Green Mall all nearby. No strata, easy parking, great street appeal & quick possession make this a rare opportunity to enjoy spacious, comfortable rancher living in a highly convenient location! (id:63626)
Listed by: Justin Love, Real Broker

Home facts and features

Price details
List Price
Gross Taxes for 2026
$3,970
Home facts
Bedrooms
3
Full Bathrooms
2
Parking Spaces
4
Parking Details
Attached Garage
Property Type
House
Lot Size
52 ft x 0 ft (5227 ft²)
Depth
Frontage
52.0 feet
Year Built
Built in 1997 (29 yrs old)
Title
Freehold
Style
Ranch
Exterior Finish
Vinyl siding
Heating Type
Forced air, See remarks
Cooling
Central air conditioning
Basement Details
Crawl space
Features
Central island, Level lot, Smoke Detector Only
Appliances
Dishwasher, Dryer, Hood Fan, Microwave, Range - Electric, Refrigerator, Washer
Agent details
Primary Agent
Primary Broker
Real Broker
Listing details
Days on REW
2 Days
MLS® Number
10401412
Source
Canadian Real Estate Association

Is this your listing? Help it to stand out.

Mortgage Calculator

Estimated Payments
Purchase Price
Mortgage Total
Down Payment
Amortization
25 Years
Interest Rate
3.99%

Connect with our mortgage partner

Jenny Griffith

Jenny Griffith

Verico Compass Mortgage Group

Fast approvals, better rates, expert advice—let’s make your mortgage simple and stress-free

Connect with a mortgage expert

The displayed rates are provided as guidance only, are not guaranteed, or are to be considered an approval of credit. Approval will be based solely on your personal situation. You are encouraged to speak with a Mortgage Professional for the most accurate information and to determine your eligibility.

Property Insights

Pleasant Valley Christian Academy
  • Independent
  • K - 4
Harwood School
  • Public
  • Pre-K - 7
W L Seaton Secondary School
  • Public
  • 8 - 12
Alexis Park School
  • Public
  • Pre-K - 7
Silver Star Elementary School
  • Public
  • K - 7
Beairsto Elementary School
  • Public
  • 1 - 7
B X Elementary School
  • Public
  • K - 7
St James School
  • Independent
  • K - 7
Vernon Christian School
  • Independent
  • K - 12
Vernon Secondary School
  • Public
  • 8 - 12
School catchments and distances are intended to be used as reference only. To verify enrolment eligibility for a property, contact the school directly.Report Incorrect Info
Sales History data is from public records.
Listing data is subject to copyright, disclaimer, and additional requirements from the data provider. See our Terms of Use for terms applicable to this listing. Listing data was last updated on 2026-09-23.
We use cookies and other technologies for functionality, security, and to provide you with a personalized experience on our online services. By continuing to use our online services, you agree to our Privacy Policy and Terms of Use. For information on how to adjust your privacy settings, visit our Cookie Policy.
Dismiss
