For Sale: 530 Summit Drive, Nanaimo, BC - REW
Boost your listing
Listing featured. Your listing will be featured on REW.
View featured placement
$859,900
3 bd • 3 ba • 2270 sf • House
530 Summit Drive
530 Summit Drive - 2
530 Summit Drive - 3
530 Summit Drive - 4
530 Summit Drive - 5
Street ViewDirections

530 Summit DriveNanaimo, BC, V9T 5J7

Uplands
  • 3 Bed
  • 3 Bath
  • 2270 Sqft
  • House

About this home

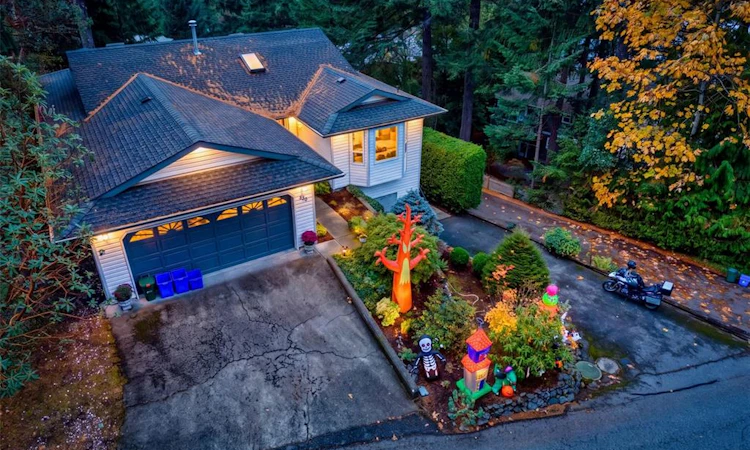
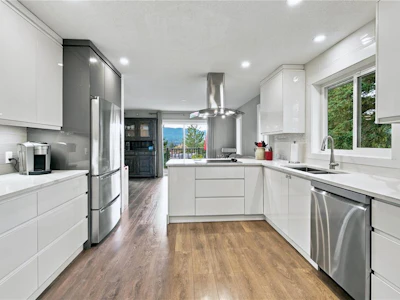
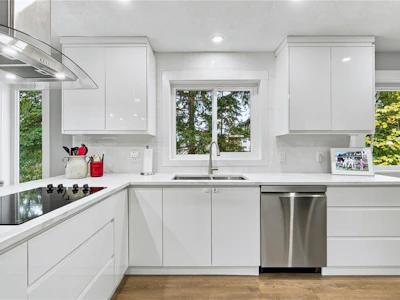
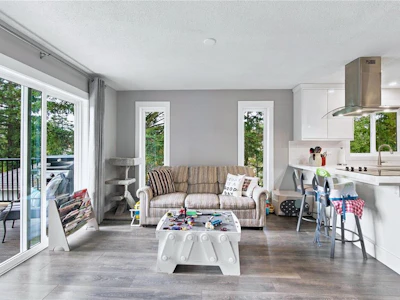
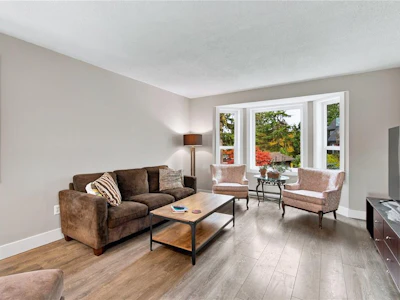
Meticulously maintained level-entry home with walk-out basement in peaceful, forested Long Lake Heights, with little traffic yet close to North Nanaimo shopping and amenities. Enjoy glimpses of Long Lake and Mt. Benson sunsets from two southwest-facing decks, redone in 2024. A skylight brightens the open foyer. The redesigned kitchen offers quartz counters, backsplash, white cabinets with stainless appliances, opening to the eating area and family room. Lake- and mountain-facing living and dining rooms feature a propane gas fireplace with mantel. Two bedrooms up and a third down, plus a lower family room. Updates include replaced windows, modern lighting, a 2015 roof and renovated bathrooms. The main bath has a custom 6' tiled surround; the ensuite features heated tile flooring and a 6' tiled surround. The fenced backyard has low-maintenance artificial turf. A beautifully cared-for home offering privacy, views and comfort in a sought-after neighbourhood.
Listed by
23 years experience
English
61 Recommendations
Recent transactions

Home facts and features

Price details
List Price
Gross Taxes for 2025
$4,933
Strata Maintenance Fees
$99
Home facts
Bedrooms
3
Full Bathrooms
3
Parking Spaces
2
Parking Details
Driveway, Garage
Property Type
House
Lot Size
7449 ft²
Year Built
Built in 1990 (36 yrs old)
Title
Freehold
Style
Main Level Entry with Lower Level(s)
Exterior Finish
Frame Wood
Heating Type
Baseboard, Electric
Basement Details
Finished,Partial,Walk-Out Access
Features
Central Location, Fireplace: Gas,propane, Quiet Area
Amenities
Dining/living Combo, French Doors
Community
Agent details
Primary Agent
Primary Broker
REMAX Professionals (NA)
Listing details
Days on REW
1 Day
MLS® Number
1052759
Source
Victoria and Vancouver Island MLS
Board
Vancouver Island Real Estate Board
Is this your listing? Help it to stand out.

Mortgage Calculator

provided by REW Digital Ltd
Estimated Payments
Purchase Price
Mortgage Total
Down Payment
Amortization
25 Years
Interest Rate
3.99%

Connect with our mortgage partner

Katie Hebdon

Katie Hebdon

DLC Modern Mortgage Group

I provide personalized mortgage solutions, secure great deals, and offer trusted support to make your journey smooth, stress-free, and tailored to your goals. Let's connect!

Connect with a mortgage expert

The displayed rates are provided as guidance only, are not guaranteed, or are to be considered an approval of credit. Approval will be based solely on your personal situation. You are encouraged to speak with a Mortgage Professional for the most accurate information and to determine your eligibility.

Property Insights

Uplands Park Elementary School
  • Public
  • K - 7
  • In Catchment
Wellington Secondary School
  • Public
  • 8 - 12
  • In Catchment
Dover Bay Secondary School
  • Public
  • 8 - 12
Aspengrove School
  • Independent
  • K - 12
Hammond Bay Elementary School
  • Public
  • K - 7
Nanaimo Christian School
  • Independent
  • K - 12
Quarterway School
  • Public
  • Pre-K - 7
Discover Montessori School
  • Independent
  • K
The High School at VIU
  • Independent
  • 10 - 12
School catchments and distances are intended to be used as reference only. To verify enrolment eligibility for a property, contact the school directly.Report Incorrect Info
Sales History data is from public records.
Listing data is subject to copyright, disclaimer, and additional requirements from the data provider. See our Terms of Use for terms applicable to this listing. Listing data was last updated on 2026-10-30.
We use cookies and other technologies for functionality, security, and to provide you with a personalized experience on our online services. By continuing to use our online services, you agree to our Privacy Policy and Terms of Use. For information on how to adjust your privacy settings, visit our Cookie Policy.
Dismiss