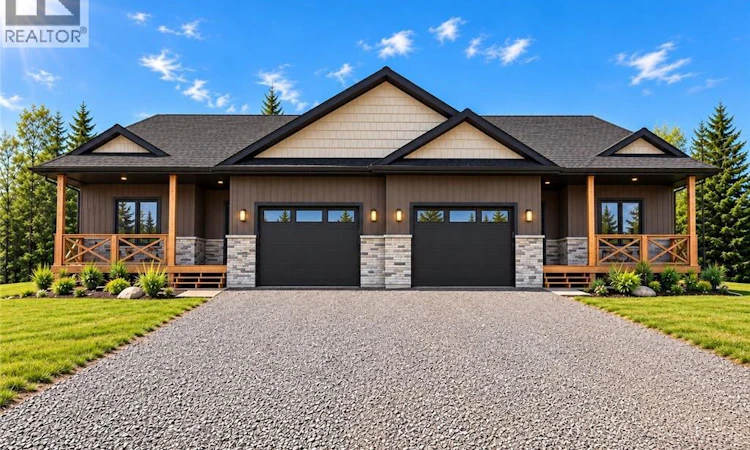
For Sale: 53 Sleepy Hollow Lane, Quispamsis, NB - REW
Boost your listing
Listing featured. Your listing will be featured on REW.
View featured placement
$549,900
3 + 0 bd • 2 ba • 1597 sf • House
$549,900

53 Sleepy Hollow LaneQuispamsis, NB, E2G 2C6

  • 3 + 0 Bed
  • 2 Bath
  • 1597 Sqft
  • House

About this home

Welcome to Sleepy Hollow Lane, where beautifully designed, newly constructed duplexes are taking shape, offering style, space and comfort just minutes from the heart of Quispamsis. Tasteful design and color selections flow throughout the home, featuring different browns, whites and warm neutral tones that create a perfect blend of comfort and elegance. With approximately 1,600 sq ft of finished living space, high ceilings, hardwood & tile flooring, main-level laundry, an attached garage & efficient heating, this home feels bright and open from the moment you step inside. The master bedroom includes a full ensuite and an exceptionally large walk-in closet with custom shelving. Two additional bedrooms and a full bath are thoughtfully tucked away on the opposite side of the home, providing a private and cozy sleeping area away from the main living space. The unfinished basement offers endless possibilities with ample room to grow, featuring multiple windows for natural light & roughed-in plumbing for a future bathroom. Step onto the back deck and enjoy the surrounding greenery and peaceful wooded views, with sunlight streaming in-especially from the master bedroom. Ideally located just minutes from the Qplex, Meenans Cove Beach, local shops, restaurants & all that Quispamsis has to offer, plus - there are no HOA fee's! Sleepy Hollow Lane offers the duplexes youve been waiting for. Purchase price includes HST, with HST rebates to be returned to the builder. Property Taxes are currently showing higher than anticipated and they are expected to be adjusted. Seller is a relative of a licensed real estate salesperson in the Province of New Brunswick. (id:63626)
Listed by: Jessica Guidry, Salesperson, Real Broker

Home facts and features

Price details
List Price
$549,900
Gross Taxes for 2026
$11,406
Home facts
Bedrooms
3
Full Bathrooms
2
Parking Details
Garage
Property Type
House
Lot Size
0 ft²
Depth
Year Built
Built in 2026 (0 yrs old)
Title
Freehold
Exterior Finish
Stone, Vinyl
Heating Type
Heat Pump, Baseboard heaters
Cooling
Air exchanger, Heat Pump
Basement Details
Unfinished, Full
Features
Balcony/Deck/Patio, Corner Site, Fireplace(s)
Agent details
Primary Agent
Jessica Guidry
Primary Broker
Real Broker
Listing details
Days on REW
1 Day
MLS® Number
NB150466
Source
Canadian Real Estate Association
Is this your listing? Help it to stand out.

Mortgage Calculator

provided by REW Digital Ltd
Estimated Payments
Purchase Price
Mortgage Total
Down Payment
Amortization
25 Years
Interest Rate
3.99%

The displayed rates are provided as guidance only, are not guaranteed, or are to be considered an approval of credit. Approval will be based solely on your personal situation. You are encouraged to speak with a Mortgage Professional for the most accurate information and to determine your eligibility.

Property Insights

Kennebecasis Valley High School
  • n/a
  • 9 - 12
  • In Catchment
École Des Pionniers
  • n/a
  • K - 5
  • In Catchment
Quispamsis Middle School
  • n/a
  • 6 - 8
  • In Catchment
Chris Saunders Memorial Elementary School
  • n/a
  • K - 5
  • In Catchment
Quispamsis Elementary School
  • n/a
  • K - 5
  • In Catchment
Lakefield Elementary School
  • n/a
  • K - 5
  • In Catchment
Valley Christian Academy
  • n/a
  • K - 9
  • In Catchment
Fairvale Elementary School
  • n/a
  • K - 5
  • In Catchment
Touchstone Community School
  • n/a
  • K - 5
  • In Catchment
Harry Miller Middle School
  • n/a
  • 6 - 8
  • In Catchment
School catchments and distances are intended to be used as reference only. To verify enrolment eligibility for a property, contact the school directly.Report Incorrect Info
Listing data is subject to copyright, disclaimer, and additional requirements from the data provider. See our Terms of Use for terms applicable to this listing. Listing data was last updated on 2026-10-30.
We use cookies and other technologies for functionality, security, and to provide you with a personalized experience on our online services. By continuing to use our online services, you agree to our Privacy Policy and Terms of Use. For information on how to adjust your privacy settings, visit our Cookie Policy.
Dismiss