For Sale: 53 Macbeath Avenue, Moncton, NB - REW
Boost your listing
Listing featured. Your listing will be featured on REW.
View featured placement
$449,900
4 + 0 bd • 2 ba • 2190 sf • House
53 Macbeath Avenue
Street ViewDirections
$449,900

53 MacBeath AvenueMoncton, NB, E1C 6Z2

  • 4 + 0 Bed
  • 2 Bath
  • 2190 Sqft
  • House

About this home

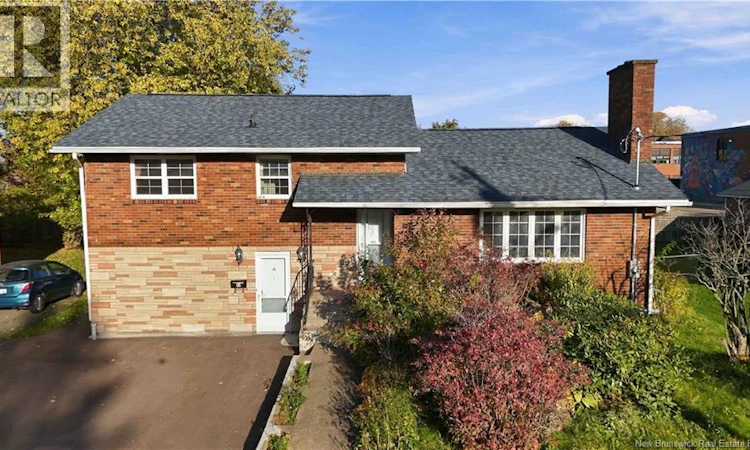
Welcome to 53 MACBEATH AVENUE! Outstanding central location close to everything in the urban core and only steps away from Moncton City Hospital and within walking distance to UdeM, English and French schools, banks, pharmacies, grocery stores, 2 mins to Wheeler Blvd and quick access to Highways etc. This super well maintained, loved and spacious brick house could be a fantastic family home with separately entranced 1 bedroom in-law suite, (easily made into 2 bedrooms), is perfect as a mortgage helper, or simply a place for family and friends, a growing family with teenagers or young adults. High demand rental area for healthcare workers, executives and business professionals, university students etc. Gleaming hardwood & ceramic floors! Livingroom with fireplace, kitchen with granite counter tops, 9' X 22"" back deck, overlooking the private backyard with grapes vines, apple, pear and cherry trees and plenty of other beautiful greenery! Additionallt; An 8' X 8"" storage shed. Mini Split. Triple wide paved driveway. Large concrete patio. Many recent upgrades including: New roof 2025. New natural gas boiler 2026. New 200 amp electrical panel. TONS of value and future potential here! Must be seen to be fully appreciated! Call your favorite REALTOR® to book your showing today, it wont last long! (id:63626)
Listed by: Jason Warren, Salesperson, 3 Percent Realty Atlantic Inc.

Home facts and features

Price details
List Price
$449,900
Gross Taxes for 2026
$7,455
Home facts
Bedrooms
4
Full Bathrooms
2
Property Type
House
Lot Size
557 ft²
Depth
Title
Freehold
Style
4 Level
Exterior Finish
Brick, Vinyl
Heating Type
Heat Pump, Baseboard heaters, Electric, Natural gas, Hot Water
Cooling
Heat Pump, Air Conditioned
Basement Details
Finished, Full
Agent details
Primary Agent
Jason Warren
Primary Broker
3 Percent Realty Atlantic Inc.
Listing details
Days on REW
1 Day
MLS® Number
NB149843
Source
Canadian Real Estate Association
Is this your listing? Help it to stand out.

Mortgage Calculator

provided by REW Digital Ltd
Estimated Payments
Purchase Price
Mortgage Total
Down Payment
Amortization
25 Years
Interest Rate
3.99%

The displayed rates are provided as guidance only, are not guaranteed, or are to be considered an approval of credit. Approval will be based solely on your personal situation. You are encouraged to speak with a Mortgage Professional for the most accurate information and to determine your eligibility.

Property Insights

Queen Elizabeth School
  • n/a
  • K - 8
  • In Catchment
Harrison Trimble High School
  • n/a
  • 9 - 12
  • In Catchment
École Saint-Henri
  • n/a
  • K - 5
  • In Catchment
Hillsborough Elementary School
  • n/a
  • K - 5
  • In Catchment
Caledonia Regional High School
  • n/a
  • 6 - 12
  • In Catchment
School catchments and distances are intended to be used as reference only. To verify enrolment eligibility for a property, contact the school directly.Report Incorrect Info
Listing data is subject to copyright, disclaimer, and additional requirements from the data provider. See our Terms of Use for terms applicable to this listing. Listing data was last updated on 2026-10-22.
We use cookies and other technologies for functionality, security, and to provide you with a personalized experience on our online services. By continuing to use our online services, you agree to our Privacy Policy and Terms of Use. For information on how to adjust your privacy settings, visit our Cookie Policy.
Dismiss