For Sale: 53-7501 Cumberland Street, Burnaby, BC - REW
Boost your listing
Listing featured. Your listing will be featured on REW until November 03, 2026.
View featured placement
$1,099,000
4 bd • 3 ba • 1803 sf • Townhouse
53-7501 Cumberland Street
53-7501 Cumberland Street - 2
53-7501 Cumberland Street - 3
53-7501 Cumberland Street - 4
53-7501 Cumberland Street - 5
Street ViewDirections

53 - 7501 Cumberland StreetBurnaby, BC, V3N 4Y6

The Crest
  • 4 Bed
  • 3 Bath
  • 1803 Sqft
  • Townhouse

About this home

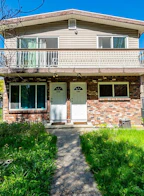
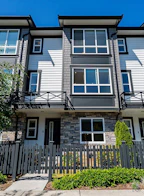
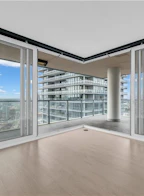
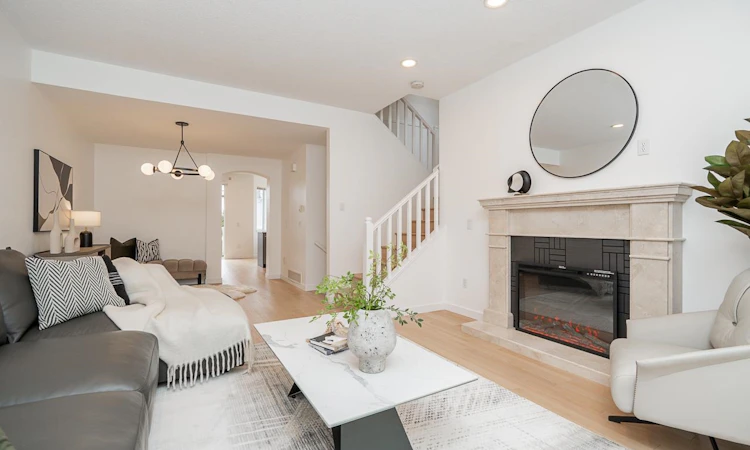
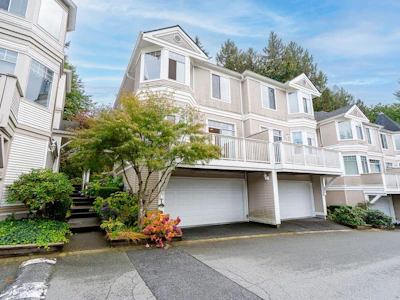
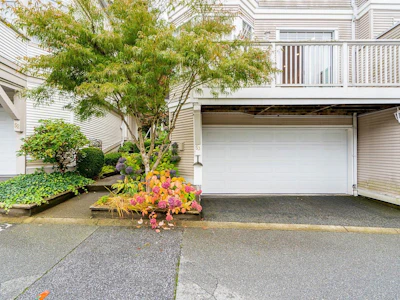
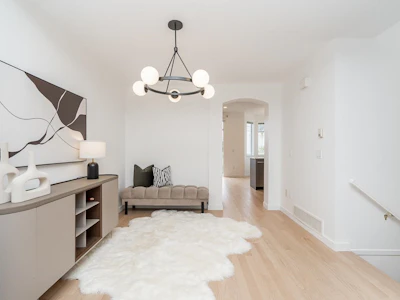
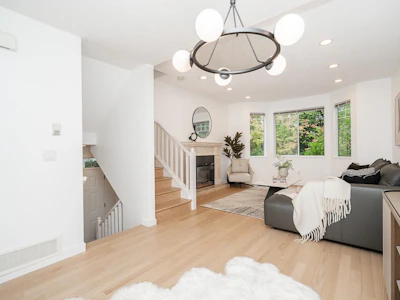
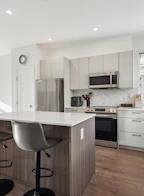
Welcome to this beautifully renovated duplex-style townhome in the Deerfield complex in The Crest! Offering over 1,800 sq ft, this spacious home features 3 bedrooms up, potential for a 4th bedroom below, and a rare side-by-side double garage. Enjoy exceptional privacy with mountain views from the kitchen, eating area and dining room, plus a peaceful tree-lined outlook. The home backs onto an expansive green space, creating a beautiful open setting rarely found in townhouse living. Thoughtfully reno'd with solid hardwood flooring, new countertops, newer appliances & a new electric fireplace with marble surround. Duplex-style building shared with only one adjoining home for added privacy. Visitor parking directly across, plus an outdoor pool! Opens: Sat, Oct 17, 2-4pm & Sun, Oct 18, 12-2pm.
Listed by
10 years experience
English
11 Awards
442 Recommendations
Recent transactions
Home facts and features

Price details
List Price
Gross Taxes for 2026
$3,770
Strata Maintenance Fees
$519
Home facts
Bedrooms
4
Full Bathrooms
3
Parking Spaces
2
Parking Details
Garage Double, Front Access, Guest
Property Type
Townhouse
Year Built
Built in 1993 (33 yrs old)
Title
Freehold Strata
Style
3 Storey
Heating Type
Forced Air
Pool
Outdoor Pool
Features
In Unit Laundry, Shopping Nearby
Amenities
Exercise Centre, Maintenance Grounds, Management, Recreation Facilities, Trash
Appliances
Dishwasher, Refrigerator, Stove, Washer & Dryer
Community
Agent details
Primary Agent
Primary Broker
RE/MAX Crest Realty
Listing details
Days on REW
13 Days
Property Views
978
MLS® Number
R3172605
Source
GVR, FVREB, CADREB, BCNREB
Board
Real Estate Board of Greater Vancouver
Is this your listing? Help it to stand out.

Building Information

Deerfield, Townhouse in The Crest
Units:
105
Floors:
3
Built in:
1994
Active Listings:
2

Mortgage Calculator

provided by REW Digital Ltd
Estimated Payments
Purchase Price
Mortgage Total
Down Payment
Amortization
25 Years
Interest Rate
3.99%

Connect with our mortgage partner

Borhan Farjoo

Borhan Farjoo

RTC BORHAN FARJOO MORTGAGE SERVICES INC

Discover your perfect mortgage rate with my expertise! I connect you with 50+ lenders for tailored solutions. Let's make your dream home a reality!

Connect with a mortgage expert

The displayed rates are provided as guidance only, are not guaranteed, or are to be considered an approval of credit. Approval will be based solely on your personal situation. You are encouraged to speak with a Mortgage Professional for the most accurate information and to determine your eligibility.

Property Insights

Cariboo Hill Secondary School
  • Public
  • 8 - 12
  • In Catchment
Armstrong Elementary School
  • Public
  • K - 7
  • In Catchment
John Knox Christian School
  • Independent
  • K - 7
St Michaels School
  • Independent
  • K - 7
St Thomas More Collegiate
  • Independent
  • 8 - 12
Our Lady of Mercy School
  • Independent
  • K - 7
Urban Academy
  • Independent
  • K - 12
Our Lady of Fatima School
  • Independent
  • K - 7
Al-Hidayah School
  • Independent
  • K - 7
Purpose Independent Secondary School
  • Independent
  • 8 - 12
School catchments and distances are intended to be used as reference only. To verify enrolment eligibility for a property, contact the school directly.Report Incorrect Info
Sales History data is from public records.
Listing data is subject to copyright, disclaimer, and additional requirements from the data provider. See our Terms of Use for terms applicable to this listing. Listing data was last updated on 2026-10-17.
We use cookies and other technologies for functionality, security, and to provide you with a personalized experience on our online services. By continuing to use our online services, you agree to our Privacy Policy and Terms of Use. For information on how to adjust your privacy settings, visit our Cookie Policy.
Dismiss