For Sale: 5289 Clearwater Valley Road, Clearwater, BC - REW
Boost your listing
Listing featured. Your listing will be featured on REW.
View featured placement
$699,000
4 bd 3 ba 2592 sf House

5289 Clearwater Valley RoadClearwater, BC, V0E 1N1

  • 4 Bed
  • 3 Bath
  • 2592 Sqft
  • House

About this home

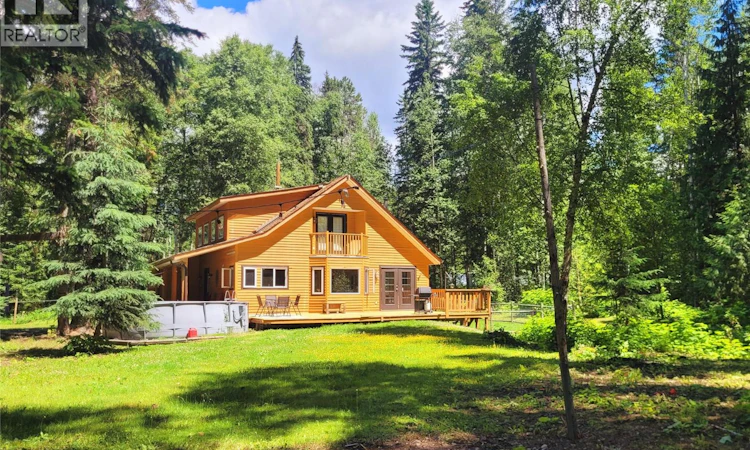
Private rural escape on 10 forested acres, just 15 minutes from Clearwater! Built in 2003, this beautifully crafted home offers over 2,500 sq. ft. of bright, open living across 3 levels. Soaring ceilings, skylights, bay windows and warm hardwood floors create an inviting space, with French doors that open to a 12' x 32' sundeck overlooking the peaceful back yard. The impressive kitchen features newer appliances & generous workspace, perfect for gathering and entertaining. The main floor offers convenient one-level living with full bath & spacious primary with walk-in closet. Upstairs you'll find two additional bedrooms, a full bath with soaker tub, and a quaint private terrace. The fully finished basement includes a 4th bedroom, 3rd bathroom, large rec room, laundry, utility room, separate entrance with mudroom, abundant storage, and excellent suite potential. Stay comfortable year-round with a forced-air propane furnace and WETT-certified wood stove. Another incredible feature is the fully serviced 12' x 32' two-bedroom guest cabin with kitchen, full bath, and wood stove—ideal for visitors, extended family, or rental income. Outside, enjoy a fenced garden with raised beds, chicken coop, electric-fenced corral and a 15' x 52' five-bay equipment shed/livestock shelter. After a day of exploring Wells Gray park, unwind in your very own cedar wood-fired sauna with matching shower house. A wonderful opportunity to enjoy private & luxurious country living with easy access to town. (id:63626)
Listed by: Gabrielle Kind, RE/MAX Integrity Realty

Home facts and features

Price details
List Price
Gross Taxes for 2026
$2,291
Home facts
Bedrooms
4
Full Bathrooms
3
Parking Details
Covered, Additional Parking
Property Type
House
Lot Size
10.0 acres
Depth
Year Built
Built in 2003 (23 yrs old)
Title
Freehold
Style
Multi-level
Exterior Finish
Wood
Heating Type
Stove, Forced air, See remarks, Wood
Pool
Above Ground Pool
Basement Details
Full
Features
Balcony, Private setting, Treed
Appliances
Dishwasher, Dryer, Microwave, Range - Electric, Refrigerator, Washer
Agent details
Primary Agent
Primary Broker
RE/MAX Integrity Realty
Listing details
Days on REW
17 Days
Property Views
220
MLS® Number
10393730
Source
Canadian Real Estate Association

Is this your listing? Help it to stand out.

Mortgage Calculator

Estimated Payments
Purchase Price
Mortgage Total
Down Payment
Amortization
25 Years
Interest Rate
3.99%

Connect with our mortgage partner

Jenny Griffith

Jenny Griffith

Verico Compass Mortgage Group

Fast approvals, better rates, expert advice—let’s make your mortgage simple and stress-free

Connect with a mortgage expert

The displayed rates are provided as guidance only, are not guaranteed, or are to be considered an approval of credit. Approval will be based solely on your personal situation. You are encouraged to speak with a Mortgage Professional for the most accurate information and to determine your eligibility.

Property Insights

Jasper Junior Senior High School
  • n/a
  • -
  • In Catchment
École Desrochers
  • n/a
  • -
  • In Catchment
Jasper Elementary School
  • n/a
  • -
  • In Catchment
St. Gregory Catholic School
  • n/a
  • -
  • In Catchment
École Mountain View School
  • n/a
  • -
  • In Catchment
Father Gerard Redmond Community Catholic School
  • n/a
  • -
  • In Catchment
Harry Collinge High School
  • n/a
  • -
  • In Catchment
Crescent Valley School
  • n/a
  • -
  • In Catchment
The Learning Connection (Hinton)
  • n/a
  • -
  • In Catchment
Pemberton Secondary School
  • Public
  • 8 - 12
  • In Catchment
School catchments and distances are intended to be used as reference only. To verify enrolment eligibility for a property, contact the school directly.Report Incorrect Info
Sales History data is from public records.
Listing data is subject to copyright, disclaimer, and additional requirements from the data provider. See our Terms of Use for terms applicable to this listing. Listing data was last updated on 2026-07-23.
