For Sale: 5287 Lost Lake Road, Nanaimo, BC - REW
Boost your listing
Listing featured. Your listing will be featured on REW.
View featured placement
$1,488,888
3 bd 3 ba 2393 sf House
5287 Lost Lake Road
5287 Lost Lake Road - 2
5287 Lost Lake Road - 3
5287 Lost Lake Road - 4
5287 Lost Lake Road - 5
Street ViewDirections

5287 Lost Lake RoadNanaimo, BC, V9T 5E6

Uplands
  • 3 Bed
  • 3 Bath
  • 2393 Sqft
  • House

About this home

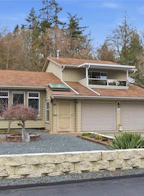
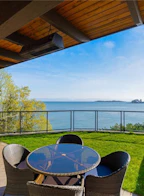
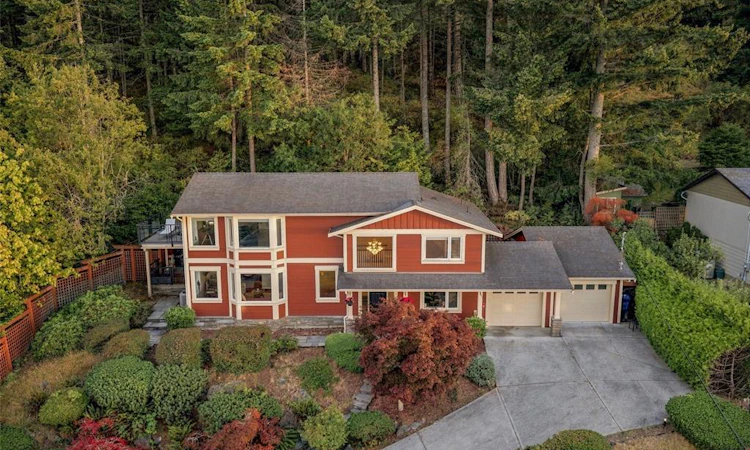
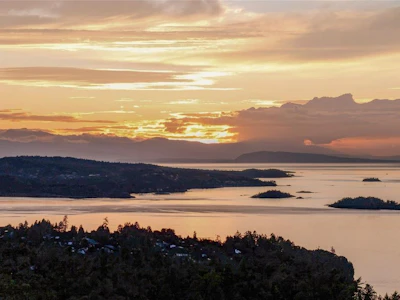
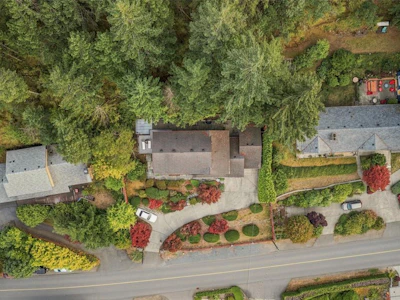
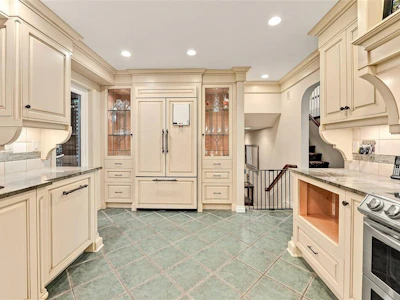
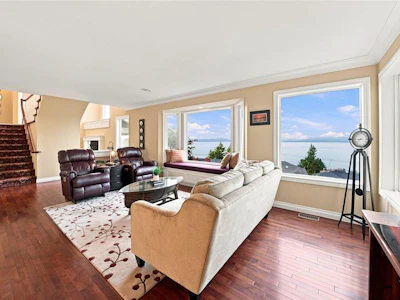
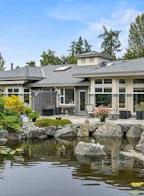
Perched on a gated 0.35-acre property in desirable North Nanaimo, this exceptional 4 bedroom, 3 bathroom renovated home showcases breathtaking ocean views from all three levels. The executive kitchen features high end cabinetry, granite countertops and a newer oven; while hardwood flooring, crown moulding and wainscoting add timeless elegance throughout. The upper level primary bedroom is a true retreat with jaw-dropping views, newer carpet, french doors to a private deck, electric blinds and a spa-inspired ensuite with a soaker tub. Two secondary bedrooms are connected by a convenient shared bathroom. Enjoy a private backyard patio ideal for BBQs and entertaining. Updated washer and dryer, gutter guards, and just minutes from North Nanaimo's shopping, restaurants and everyday conveniences. A rare opportunity to own a home where luxury finishes and spectacular ocean views come together to create an unforgettable living experience.
Listed by
2 Awards
92 Recommendations
Recent transactions
Home facts and features

Price details
List Price
Gross Taxes for 2025
$7,994
Home facts
Bedrooms
3
Full Bathrooms
3
Parking Spaces
3
Parking Details
Driveway, Garage Double
Property Type
House
Lot Size
15525 ft²
Year Built
Built in 1975 (51 yrs old)
Title
Freehold
Style
Ground Level Entry With Main Up
Exterior Finish
Cement Fibre
Heating Type
Heat Pump
Cooling
Air Conditioning
Features
Landscaped, Private
Amenities
Dining/living Combo, French Doors, Recreation Nearby, Shopping Nearby
Appliances
Built-in Range, Dishwasher, Dryer, Microwave, Oven Built-in, Refrigerator, Washer
Community
Agent details
Primary Agent
Primary Broker
Royal LePage Island Living (PK)
Listing details
Days on REW
4 Days
Property Views
139
MLS® Number
1044691
Source
Victoria and Vancouver Island MLS
Board
Vancouver Island Real Estate Board
Is this your listing? Help it to stand out.

Mortgage Calculator

Estimated Payments
Purchase Price
Mortgage Total
Down Payment
Amortization
25 Years
Interest Rate
3.99%

Connect with our mortgage partner

Marco Twin & Marvin Twin

Marco Twin & Marvin Twin

Twin Mortgages | Mortgage Architects Village Mortgage Group

We make home financing simple and stress-free, helping you achieve your goals while saving time and money with care, clarity, and genuine support every step of the way

Connect with a mortgage expert

The displayed rates are provided as guidance only, are not guaranteed, or are to be considered an approval of credit. Approval will be based solely on your personal situation. You are encouraged to speak with a Mortgage Professional for the most accurate information and to determine your eligibility.

Property Insights

Randerson Ridge Elementary School
  • Public
  • K - 7
  • In Catchment
Hammond Bay Elementary School
  • Public
  • K - 7
Dover Bay Secondary School
  • Public
  • 8 - 12
Aspengrove School
  • Independent
  • K - 12
School catchments and distances are intended to be used as reference only. To verify enrolment eligibility for a property, contact the school directly.Report Incorrect Info
Sales History data is from public records.
Listing data is subject to copyright, disclaimer, and additional requirements from the data provider. See our Terms of Use for terms applicable to this listing. Listing data was last updated on 2026-08-06.
We use cookies and other technologies for functionality, security, and to provide you with a personalized experience on our online services. By continuing to use our online services, you agree to our Privacy Policy and Terms of Use. For information on how to adjust your privacy settings, visit our Cookie Policy.
Dismiss