For Sale: 5270 895 Route, Colpitts Settlement, NB - REW
Boost your listing
Listing featured. Your listing will be featured on REW.
View featured placement
$419,000
2 bd • 1 ba • 1008 sf • House
5270 895 Route
Street ViewDirections
$419,000

5270 Route 895Colpitts Settlement, NB, E4J 1M5

  • 2 Bed
  • 1 Bath
  • 1008 Sqft
  • House

About this home

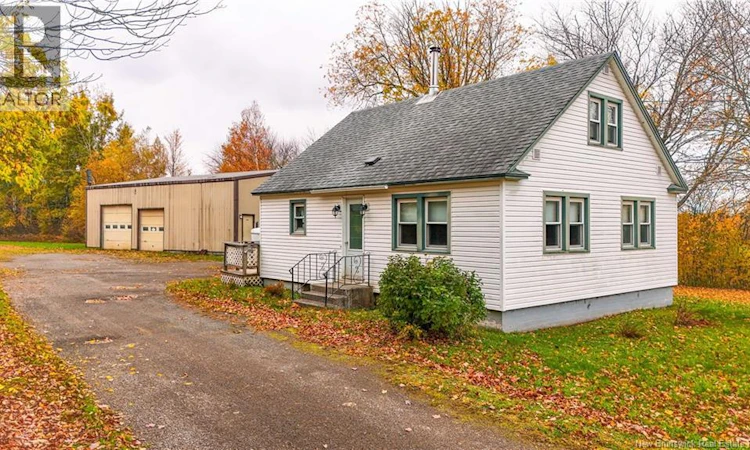
Country Living with River Access and an Impressive Garage! Discover the charm of country living on 1.16 beautiful acres, conveniently located near Salisbury and just steps from the river, perfect for fishing enthusiasts! Built in 1951, this cozy home offers two bedrooms on the main level, plus a spacious third bedroom upstairs that could easily be transformed into a stunning loft. Several important upgrades provide peace of mind, including a new electric forced-air furnace (2026), roof (2022), chimney (2020), water purifier (2020), well pump (2025), and hardwood floors (2014). The home also features vinyl siding and windows, a septic tank replaced in 2000, and a welcoming 7' x 17' porch built on Post-Tech screw piles in 2015. The real bonus? A massive 40' x 50' garage! Built in 1986, this versatile space is ideal for mechanics, hobbyists, entrepreneurs, or anyone needing room to work and store equipment. It features two bays, a hoist, a stockroom, an office, a waiting area, and a washroom. Additional features include electric baseboard heating, a wood stove, two 220V electrical meters in the work area, two overhead industrial fans, and two powered garage doors measuring 9' x 9' and 10' x 10'. Upstairs storage on both sides provides even more room, and anything fastened to the garage walls stays! Whether you're looking for a peaceful country property, room for your hobbies, or a garage with excellent potential for your projects, this property offers a unique combination of rural charm, practical upgrades, and workspace. Baby Barn has lots of storage capability with a size of 16x12. Enjoy country living, river fishing, and room to make your dreams a reality! (id:63626)
Listed by: Sam Cormier, Salesperson, Royal LePage Atlantic

Home facts and features

Price details
List Price
$419,000
Gross Taxes for 2026
$2,176
Home facts
Bedrooms
2
Full Bathrooms
1
Parking Details
Garage, Heated Garage
Property Type
House
Lot Size
4698 ft²
Depth
Year Built
Built in 1951 (75 yrs old)
Title
Freehold
Style
2 Level
Exterior Finish
Vinyl, Metal
Heating Type
Forced air, Electric
Basement Details
Unfinished, Full
Agent details
Primary Agent
Sam Cormier
Primary Broker
Royal LePage Atlantic
Listing details
Days on REW
3 Days
MLS® Number
NB149803
Source
Canadian Real Estate Association

Is this your listing? Help it to stand out.

Mortgage Calculator

provided by REW Digital Ltd
Estimated Payments
Purchase Price
Mortgage Total
Down Payment
Amortization
25 Years
Interest Rate
3.99%

The displayed rates are provided as guidance only, are not guaranteed, or are to be considered an approval of credit. Approval will be based solely on your personal situation. You are encouraged to speak with a Mortgage Professional for the most accurate information and to determine your eligibility.

Property Insights

Salisbury Elementary School
  • n/a
  • K - 4
  • In Catchment
J.M.a. Armstrong/Salisbury Middle School
  • n/a
  • 5 - 12
  • In Catchment
J.M.a. Armstrong High School/Salisbury Middle School
  • n/a
  • 9 - 12
  • In Catchment
Caledonia Regional High School
  • n/a
  • 6 - 12
  • In Catchment
Hillsborough Elementary School
  • n/a
  • K - 5
  • In Catchment
School catchments and distances are intended to be used as reference only. To verify enrolment eligibility for a property, contact the school directly.Report Incorrect Info

Cities near Colpitts Settlement

    Neighborhoods near Colpitts Settlement

      Listing data is subject to copyright, disclaimer, and additional requirements from the data provider. See our Terms of Use for terms applicable to this listing. Listing data was last updated on 2026-10-18.
      We use cookies and other technologies for functionality, security, and to provide you with a personalized experience on our online services. By continuing to use our online services, you agree to our Privacy Policy and Terms of Use. For information on how to adjust your privacy settings, visit our Cookie Policy.
      Dismiss

