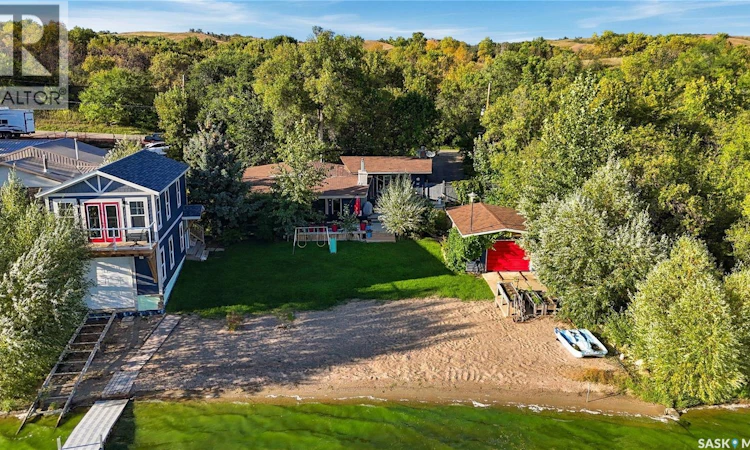
For Sale: 526 Pasqua Lake Road, North Qu'Appelle, SK - REW
Boost your listing
Listing featured. Your listing will be featured on REW.
View featured placement
$699,900
3 bd 2 ba 1612 sf House
$699,900

526 Pasqua Lake RoadNorth Qu'Appelle, SK, S0G 1S0

  • 3 Bed
  • 2 Bath
  • 1612 Sqft
  • House

About this home

Rare waterfront opportunity on Pasqua Lake with a true sandy beach! This premier lakefront property features a uniquely flat lot with extensive parking, a rare and highly valuable asset for waterfront living. At the heart of the estate is a sprawling 3-bedroom, 2-bathroom bungalow meticulously designed to maximize a spectacular "dream view" of the water. The main home offers a versatile layout with durable laminate and vinyl plank flooring, alongside a beautifully updated bathroom highlighting a classic clawfoot tub.What makes this listing truly extraordinary is the newly constructed, multi-use guesthouse and boathouse combination. The lower level is fully equipped for marine storage with premium aluminum tracks and a dolly system. Above, the living quarters provide a magnificent lakeside retreat complete with a spacious living area, a private bedroom, a rough-in for a future bathroom, and an elevated balcony positioned perfectly for taking in breathtaking prairie sunsets.This property has been heavily upgraded with premium mechanical systems and modern luxuries:2024: Mini-split heat pump (high-efficiency heating and A/C) & advanced Reverse Osmosis (RO) water system2023: Custom-built guesthouse/boathouse with aluminum tracks and dolly & newly paved driveway2022: Energy-efficient on-demand hot water heater & convenient half-bath addition2021: Water softener and iron filtration system, clawfoot tub installation, & private outdoor shower2018: Upgraded laminate and vinyl flooring throughout the main homeThis remarkable waterfront estate must be viewed in person to fully appreciate the unique topography, versatile layout, and unparalleled quality of life it provides. (id:63626)
Listed by: Joel Trapp, Salesperson, Realtyone Real Estate Services Inc.

Home facts and features

Price details
List Price
$699,900
Gross Taxes for 2026
$3,502
Home facts
Bedrooms
3
Full Bathrooms
2
Parking Details
Parking Space(s)
Property Type
House
Depth
109
Frontage
91.0 feet
Year Built
Built in 1962 (64 yrs old)
Title
Freehold
Style
Bungalow
Heating Type
Baseboard heaters, Electric, Natural gas, Wood
Cooling
Window air conditioner
Basement Details
Crawl space
Features
Balcony, Treed
Appliances
Dryer, Refrigerator, Storage Shed, Stove, Window Coverings
Agent details
Primary Agent
Joel Trapp
Primary Broker
Realtyone Real Estate Services Inc.
Secondary Agent
Secondary Broker
Realtyone Real Estate Services Inc.
Listing details
Days on REW
3 Days
MLS® Number
SK048350
Source
Canadian Real Estate Association

Is this your listing? Help it to stand out.

Mortgage Calculator

Estimated Payments
Purchase Price
Mortgage Total
Down Payment
Amortization
25 Years
Interest Rate
3.99%

The displayed rates are provided as guidance only, are not guaranteed, or are to be considered an approval of credit. Approval will be based solely on your personal situation. You are encouraged to speak with a Mortgage Professional for the most accurate information and to determine your eligibility.

Property Insights

Henry Braun School
  • n/a
  • K - 8
  • In Catchment
St. Theresa School
  • n/a
  • K - 8
  • In Catchment
Judge Bryant School
  • n/a
  • K - 8
  • In Catchment
Ruth Pawson School
  • n/a
  • K - 8
  • In Catchment
F.W. Johnson Collegiate
  • n/a
  • 9 - 12
  • In Catchment
St. Catherine School
  • n/a
  • K - 8
  • In Catchment
St. Gregory School
  • n/a
  • K - 8
  • In Catchment
Dr. George Ferguson School
  • n/a
  • K - 8
  • In Catchment
École Mgr De Laval Pavillon Secondaire
  • n/a
  • K - 12
  • In Catchment
St. Gabriel School
  • n/a
  • K - 8
  • In Catchment
School catchments and distances are intended to be used as reference only. To verify enrolment eligibility for a property, contact the school directly.Report Incorrect Info
Listing data is subject to copyright, disclaimer, and additional requirements from the data provider. See our Terms of Use for terms applicable to this listing. Listing data was last updated on 2026-09-16.
We use cookies and other technologies for functionality, security, and to provide you with a personalized experience on our online services. By continuing to use our online services, you agree to our Privacy Policy and Terms of Use. For information on how to adjust your privacy settings, visit our Cookie Policy.
Dismiss

