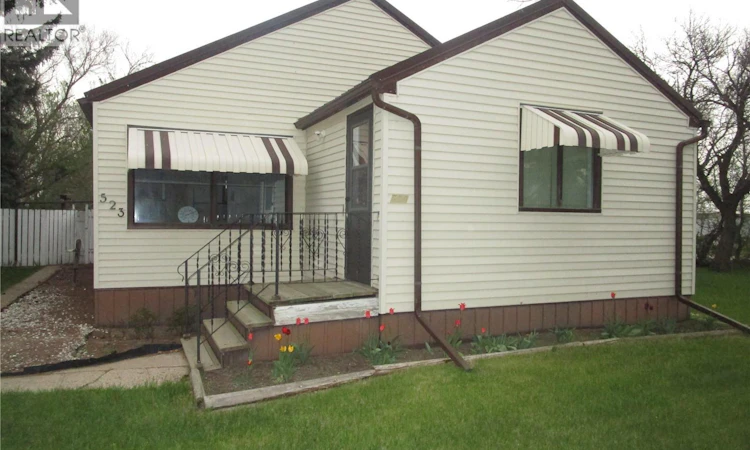
For Sale: 523 3rd Avenue E, Assiniboia, SK - REW
Boost your listing
Listing featured. Your listing will be featured on REW.
View featured placement
$127,000
2 bd 1 ba 992 sf House
$127,000

523 3rd Avenue EAssiniboia, SK, S0H 0B0

  • 2 Bed
  • 1 Bath
  • 992 Sqft
  • House

About this home

Prepare to be wowed by this Charming 1947 Home! Which seamlessly blends classic charm with modern convenience. This property is move-in ready, well-maintained, and clean, making it an ideal choice for comfortable living. Upon arrival, you'll find a spacious 14x7-foot front porch, lovely natural light and equipped with three closets – a practical and inviting space to greet guests. Step into the spacious living room featuring well-maintained original hardwood floors and a built-in glass cabinet, providing a contemporary touch to the space. The kitchen offers plenty of cabinets and countertop space, perfect for all your culinary needs. The main floor also comprises two bedrooms and a generously sized bathroom, ensuring comfortable living spaces for you and your family. Venture to the lower level, where a back porch with coat hooks and space for boots adds convenience to your daily routine. The basement boasts a substantial laundry room with a sink, a unfinished area that could be your family room for relaxation or entertainment, an additional bathroom, and a large utility room with a workshop area, offering plenty of practical options for your needs. Now, let's explore the spacious yard, with a 92foot-wide lot situated on a corner, providing both privacy and potential. Whether you envision a lush garden or dream of building a garage (subject to town permission), this space offers endless possibilities. Two substantial sheds provide ample storage, and a charming gazebo invites outdoor entertainment. This property combines classic charm with modern comfort. Don't miss the chance to make it your own – Contact an agent to schedule a viewing today and discover your future home! (id:63626)
Listed by: June Harbottle, Salesperson, Royal LePage® Landmart

Home facts and features

Price details
List Price
$127,000
Gross Taxes for 2026
$2,525
Home facts
Bedrooms
2
Full Bathrooms
1
Parking Details
Parking Space(s)
Property Type
House
Lot Size
92 ft x 0 ft (9602 ft²)
Depth
Frontage
92.0 feet
Year Built
Built in 1947 (79 yrs old)
Title
Freehold
Style
Bungalow
Heating Type
Forced air, Natural gas
Cooling
Window air conditioner
Basement Details
Partially finished, Partial
Features
Corner Site, Lane, Rectangular, Sump Pump, Treed
Appliances
Dryer, Refrigerator, Storage Shed, Stove, Washer, Window Coverings
Agent details
Primary Agent
June Harbottle
Primary Broker
Royal LePage® Landmart
Listing details
Days on REW
10 Days
Property Views
17
MLS® Number
SK048061
Source
Canadian Real Estate Association

Is this your listing? Help it to stand out.

Mortgage Calculator

Estimated Payments
Purchase Price
Mortgage Total
Down Payment
Amortization
25 Years
Interest Rate
3.99%

The displayed rates are provided as guidance only, are not guaranteed, or are to be considered an approval of credit. Approval will be based solely on your personal situation. You are encouraged to speak with a Mortgage Professional for the most accurate information and to determine your eligibility.

Property Insights

Assiniboia Elementary School
  • n/a
  • K - 8
Rose Valley Hutterite School PO
  • n/a
  • K - 8
Assiniboia Composite High School
  • n/a
  • 9 - 12
Assiniboia Seventh Avenue School
  • n/a
  • K - 8
School catchments and distances are intended to be used as reference only. To verify enrolment eligibility for a property, contact the school directly.Report Incorrect Info
Listing data is subject to copyright, disclaimer, and additional requirements from the data provider. See our Terms of Use for terms applicable to this listing. Listing data was last updated on 2026-09-20.
We use cookies and other technologies for functionality, security, and to provide you with a personalized experience on our online services. By continuing to use our online services, you agree to our Privacy Policy and Terms of Use. For information on how to adjust your privacy settings, visit our Cookie Policy.
Dismiss

