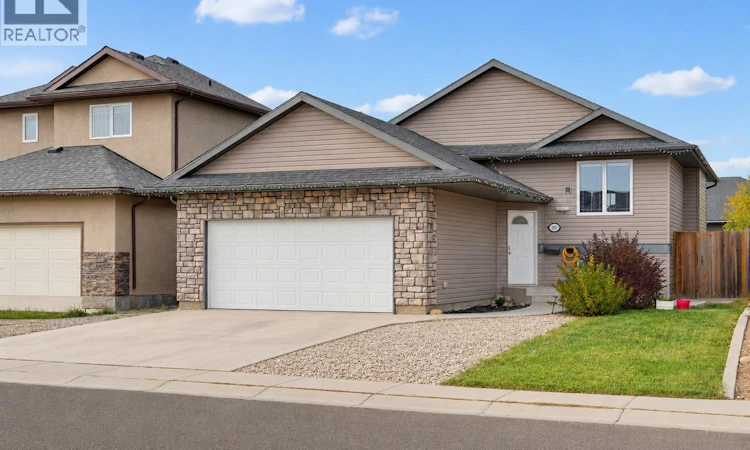
For Sale: 522 Mahabir Lane, Saskatoon, SK - REW
Boost your listing
Listing featured. Your listing will be featured on REW.
View featured placement
$589,900
5 bd • 3 ba • 1043 sf • House
$589,900

522 Mahabir LaneSaskatoon, SK, S7W 0J7

  • 5 Bed
  • 3 Bath
  • 1043 Sqft
  • House

About this home

Picture dinner on the upper deck as the sun drops over the yard, friends spread across the big lower deck, and the firepit going long after dark. This well built bi-level sits in the heart of Evergreen near the Swale, so trail walks, open prairie sky and wide sunsets are part of everyday life. Inside, vaulted ceilings and a large south-facing window fill the main living space with natural light, even on short winter afternoons. The kitchen has darker cabinetry and a walk-in pantry with room for bulk groceries and small appliances. Three bedrooms up give everyone their own space, with a primary retreat featuring an ensuite and walk-in closet, while the other two bedrooms and full bath suit kids, guests or a home office. The basement adds two more bedrooms, a living room, 4-piece bath and a wet bar or kitchenette for extended family or guests. A garden door off the dining area leads to the two-tier deck, and the space under the upper deck is covered in for bikes, tools and seasonal gear. Comfort is handled with central air, a humidifier and HRV, a smart thermostat with room sensors, and a sump pump. The washer, dryer, stove, dishwasher, microwave hood fan and newer fridge stay, plus a second fridge in the basement. Central vac is roughed in. The heated, insulated double attached garage with direct entry means no scraping windshields in winter, with room left for a workbench or home gym, finished by a concrete driveway. School runs are short, next-door Aspen Ridge keeps adding new shops and services, and McOrmond Drive and the North Bridge get you downtown, to the University or out to the lake quickly. A comfortable, well-kept home with room to grow in one of Saskatoon's most vibrant neighbourhoods. (id:63626)
Listed by: Janet Lee, Broker, TRCG The Realty Consultants Group

Home facts and features

Price details
List Price
$589,900
Gross Taxes for 2026
$5,285
Home facts
Bedrooms
5
Full Bathrooms
3
Parking Details
Parking Space(s), Heated Garage, Attached Garage
Property Type
House
Lot Size
46 ft x 0 ft (5467 ft²)
Depth
Frontage
46.0 feet
Year Built
Built in 2014 (12 yrs old)
Title
Freehold
Style
Bi-level
Heating Type
Forced air, Natural gas
Cooling
Central air conditioning
Basement Details
Finished, Full
Features
Rectangular, Sump Pump
Appliances
Central Vacuum - Roughed In, Dishwasher, Dryer, Microwave, Refrigerator, Stove, Washer, Window Coverings
Agent details
Primary Agent
Janet Lee
Primary Broker
TRCG The Realty Consultants Group
Secondary Agent
Tarren Newhouse
Secondary Broker
TRCG The Realty Consultants Group
Listing details
Days on REW
3 Days
MLS® Number
SK050920
Source
Canadian Real Estate Association

Is this your listing? Help it to stand out.

Mortgage Calculator

provided by REW Digital Ltd
Estimated Payments
Purchase Price
Mortgage Total
Down Payment
Amortization
25 Years
Interest Rate
3.99%

The displayed rates are provided as guidance only, are not guaranteed, or are to be considered an approval of credit. Approval will be based solely on your personal situation. You are encouraged to speak with a Mortgage Professional for the most accurate information and to determine your eligibility.

Property Insights

Mother Teresa School
  • n/a
  • K - 8
  • In Catchment
Silverspring Elementary School
  • n/a
  • K - 8
  • In Catchment
Centennial Collegiate
  • n/a
  • 9 - 12
  • In Catchment
St. Joseph High School
  • n/a
  • 9 - 12
  • In Catchment
Holy Family Catholic School
  • n/a
  • K - 8
  • In Catchment
Willowgrove School
  • n/a
  • K - 8
  • In Catchment
St. George School
  • n/a
  • K - 8
  • In Catchment
Lawson Heights School
  • n/a
  • K - 8
  • In Catchment
Marion M. Graham Collegiate
  • n/a
  • 9 - 12
  • In Catchment
Forest Grove School
  • n/a
  • K - 8
  • In Catchment
School catchments and distances are intended to be used as reference only. To verify enrolment eligibility for a property, contact the school directly.Report Incorrect Info
Listing data is subject to copyright, disclaimer, and additional requirements from the data provider. See our Terms of Use for terms applicable to this listing. Listing data was last updated on 2026-10-16.
We use cookies and other technologies for functionality, security, and to provide you with a personalized experience on our online services. By continuing to use our online services, you agree to our Privacy Policy and Terms of Use. For information on how to adjust your privacy settings, visit our Cookie Policy.
Dismiss

