For Sale: 5201 1 Highway, Salmon River, NS - REW
Boost your listing
Listing featured. Your listing will be featured on REW.
View featured placement
$339,000
1 + 0 bd • 2 ba • 14369 sf • House
5201 1 Highway
Street ViewDirections
$339,000

5201 Highway 1Salmon River, NS, B0W 2Y0

  • 1 + 0 Bed
  • 2 Bath
  • 14369 Sqft
  • House

About this home

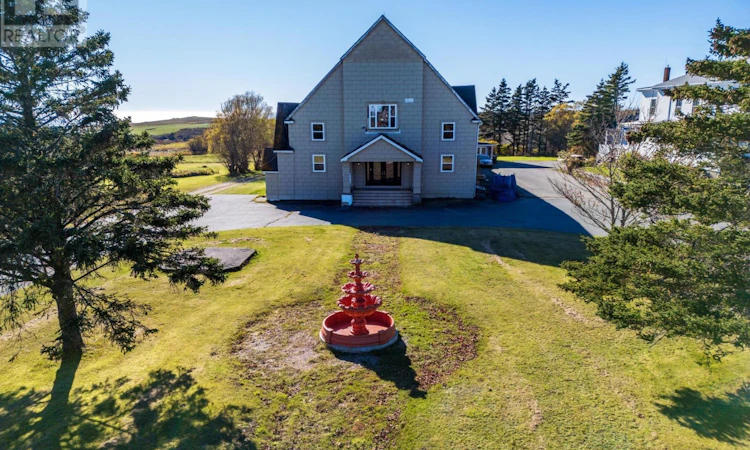
Remarkable space, striking architecture, and an opportunity to make it your own. Located in Salmon River, this former church offers over 14,000 square feet, with soaring wood ceilings, exposed timber trusses, tall arched windows, and a large balcony overlooking the expansive nave. Built in the 1950s, the property has been partially converted to incorporate comfortable living quarters while retaining its distinctive church character. The rear section features a one-bedroom suite with a two-piece ensuite and a large eat-in kitchen. A separate living room sits off the front of the nave, with a second, full bathroom on the lower level. Custom double entrance doors open into a generous front foyer, setting the tone for the impressive interior. Downstairs, a huge parking garage, numerous storage rooms, and a spacious laundry and utility area provide plenty of practical space. The building features a solid foundation, stone composite tile cladding, recent roof repairs, and heating primarily supplied by a forced-air oil furnace. With living space already established and an extraordinary amount of room to work with, this distinctive property invites a buyer with vision to write its next chapter. (id:63626)
Listed by: Angelica Howard, RE/MAX Banner Real Estate(Yarmouth)

Home facts and features

Price details
List Price
$339,000
Home facts
Bedrooms
1
Full Bathrooms
1
Partial Bathrooms
1
Parking Details
Garage, Underground, Attached Garage, Paved Yard, Shared, Heated Garage
Property Type
House
Lot Size
1 ft²
Depth
Title
Freehold
Style
Other
Exterior Finish
Wood shingles, Other
Heating Type
Baseboard heaters, Forced air, Oil, Electric, Furnace
Basement Details
Full, Walk out
Features
Sump Pump
Amenities
32in min Entry Doorways, 32in min Hallways, 5ft min Bathroom Turning Radius, 5ft min Kitchen Turning Radius
Appliances
Dishwasher, Dryer, Refrigerator, Stove, Washer
Agent details
Primary Agent
Primary Broker
RE/MAX Banner Real Estate(Yarmouth)
Listing details
Days on REW
9 Days
MLS® Number
202626949
Source
Canadian Real Estate Association
Board
Nova Scotia Association of REALTORS®
Is this your listing? Help it to stand out.

Mortgage Calculator

provided by REW Digital Ltd
Estimated Payments
Purchase Price
Mortgage Total
Down Payment
Amortization
25 Years
Interest Rate
3.99%

The displayed rates are provided as guidance only, are not guaranteed, or are to be considered an approval of credit. Approval will be based solely on your personal situation. You are encouraged to speak with a Mortgage Professional for the most accurate information and to determine your eligibility.

Property Insights

Blacks Harbour School
  • n/a
  • K - 5
  • In Catchment
Fundy Middle And High School
  • n/a
  • 6 - 12
  • In Catchment
St. George Elementary School
  • n/a
  • K - 5
  • In Catchment
Island View School
  • n/a
  • K - 5
  • In Catchment
Seaside Park Elementary School
  • n/a
  • K - 5
  • In Catchment
Beaconsfield Middle School
  • n/a
  • 6 - 8
  • In Catchment
Barnhill Memorial School
  • n/a
  • 6 - 8
  • In Catchment
Vincent Massey Elementary School
  • n/a
  • K - 5
  • In Catchment
Saint Rose School
  • n/a
  • K - 5
  • In Catchment
Sir James Dunn Academy
  • n/a
  • 6 - 12
  • In Catchment
School catchments and distances are intended to be used as reference only. To verify enrolment eligibility for a property, contact the school directly.Report Incorrect Info

Cities near Salmon River

    Neighborhoods near Salmon River

      Listing data is subject to copyright, disclaimer, and additional requirements from the data provider. See our Terms of Use for terms applicable to this listing. Listing data was last updated on 2026-11-06.
      We use cookies and other technologies for functionality, security, and to provide you with a personalized experience on our online services. By continuing to use our online services, you agree to our Privacy Policy and Terms of Use. For information on how to adjust your privacy settings, visit our Cookie Policy.
      Dismiss