For Sale: 520 Royal Avenue, Kamloops, BC - REW
Boost your listing
Listing featured. Your listing will be featured on REW.
View featured placement
$709,900
5 bd 3 ba 2740 sf House

520 Royal AvenueKamloops, BC, V2B 3P9

North Kamloops
  • 5 Bed
  • 3 Bath
  • 2740 Sqft
  • House

About this home

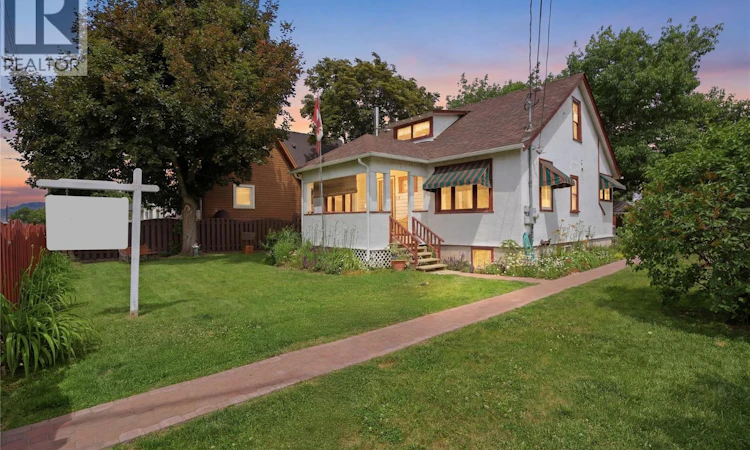
Welcome to one of Kamloops' most iconic streets—Royal Avenue. Brimming with timeless charm and character, this spacious 5-bedroom, 3-bathroom home offers 2,740 sqft of comfortable living space in a location that is hard to beat. Set on a beautifully maintained property, this three-level home showcases stunning hardwood flooring, unique architectural character, and a warm, inviting atmosphere throughout. The main floor features a cozy wood-burning fireplace, while the lower level offers an additional gas fireplace, creating the perfect spaces to relax and unwind year-round. Major updates provide peace of mind, including a 1-year-old asphalt shingle roof, hot water on demand system installed just 2 years ago, and all drains replaced to the city approximately 3 years ago complete with backflow protection. Additional features include forced-air natural gas heating, central air conditioning, and a 125-amp electrical service. Step outside to enjoy the fully fenced yard, private hot tub, and detached garage. The property's exceptional location places you just steps from McDonald's Park, MacArthur Island Park, the Rivers Trail, schools, shopping, and all the amenities that make the North Shore such a vibrant community. Homes with this much character, space, and location rarely come available. Whether you're looking for a family home with room to grow or a property rich in Kamloops history and charm, this Royal Avenue gem is one you won't want to miss. (id:63626)

Home facts and features

Price details
List Price
Gross Taxes for 2026
$3,920
Home facts
Bedrooms
5
Full Bathrooms
2
Partial Bathrooms
1
Parking Spaces
1
Parking Details
Street, Detached Garage
Property Type
House
Lot Size
6969 ft²
Depth
Year Built
Built in 1947 (79 yrs old)
Title
Freehold
Exterior Finish
Stucco
Heating Type
Forced air, See remarks
Cooling
Central air conditioning
Appliances
Dishwasher, Dryer, Range - Electric, Refrigerator, Washer
Community
Agent details
Primary Agent
Primary Broker
Brendan Shaw Real Estate Ltd.
Listing details
Days on REW
86 Days
Property Views
385
MLS® Number
10390703
Source
Canadian Real Estate Association

Is this your listing? Help it to stand out.

Mortgage Calculator

Estimated Payments
Purchase Price
Mortgage Total
Down Payment
Amortization
25 Years
Interest Rate
3.99%

Connect with our mortgage partner

Ajay Bhanot

Ajay Bhanot

DLC A.I.M.I. Collective Mortgage Group

Helping you secure the best mortgage deals for your dream home. Let's talk mortgages!

Connect with a mortgage expert

The displayed rates are provided as guidance only, are not guaranteed, or are to be considered an approval of credit. Approval will be based solely on your personal situation. You are encouraged to speak with a Mortgage Professional for the most accurate information and to determine your eligibility.

Property Insights

Our Lady of Perpetual Help School
  • Independent
  • K - 7
Kamloops Christian School
  • Independent
  • K - 12
Arthur Hatton School
  • Public
  • Pre-K - 6
NorKam Senior Secondary School
  • Public
  • 8 - 12
A E Perry School
  • Public
  • Pre-K - 6
Beattie Elementary School
  • Public
  • K - 7
Bert Edwards Science & Technology School
  • Public
  • K - 6
St Ann's Academy
  • Independent
  • K - 12
Sa-hali Secondary School
  • Public
  • 8 - 12
Kay Bingham Elementary School
  • Public
  • K - 6
School catchments and distances are intended to be used as reference only. To verify enrolment eligibility for a property, contact the school directly.Report Incorrect Info
Sales History data is from public records.
Listing data is subject to copyright, disclaimer, and additional requirements from the data provider. See our Terms of Use for terms applicable to this listing. Listing data was last updated on 2026-09-02.
We use cookies and other technologies for functionality, security, and to provide you with a personalized experience on our online services. By continuing to use our online services, you agree to our Privacy Policy and Terms of Use. For information on how to adjust your privacy settings, visit our Cookie Policy.
Dismiss
