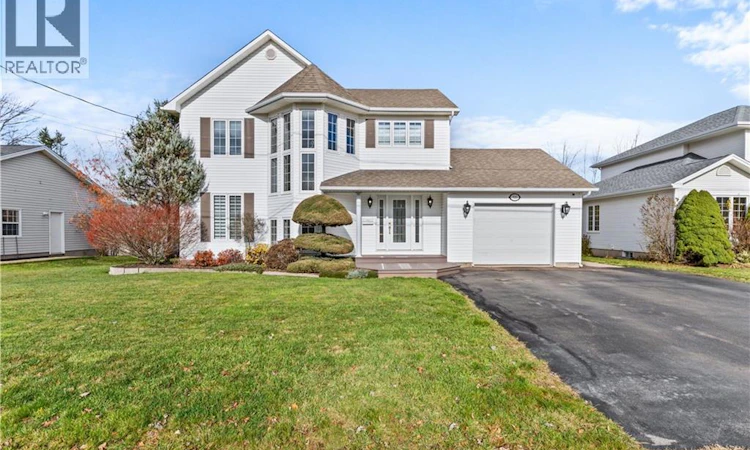
For Sale: 520 Alphee Street, Dieppe, NB - REW
Boost your listing
Listing featured. Your listing will be featured on REW.
View featured placement
$669,900
3 + 0 bd • 3 ba • 2663 sf • House
$669,900

520 Alphee StreetDieppe, NB, E1A 6W6

  • 3 + 0 Bed
  • 3 Bath
  • 2663 Sqft
  • House

About this home

IN-GROUND POOL | QUIET COURT | Welcome to 520 Rue Alphée in Dieppe! Featuring a spacious TWO-STOREY layout, beautifully UPDATED INTERIORS, and a stunning BACKYARD OASIS with an IN-GROUND POOL, this property offers the perfect setting for everyday living and entertaining. The main floor welcomes you with a bright and spacious living room, a dedicated dining area, and a functional kitchen offering ample cabinetry and workspace. This level also features a home office, a 2-pcs bathroom with laundry. Upstairs, you'll find THREE generously sized BEDROOMS, including a spacious PRIMARY BEDROOM complete with TWO WALK-IN closets. The newly renovated LUXURIOUS 5-PCS BATHROOM is a true highlight of the home, featuring a freestanding SOAKER TUB, a glass-enclosed tile shower, DOUBLE SINKS, elegant tile finishes, and modern fixtures. The FINISHED BASEMENT provides additional living space with an impressive recreation room, perfect for entertaining, family movie nights, or simply relaxing. Featuring a striking STONE ACCENT WALL with a built-in ELECTRIC FIREPLACE and television area, this space is ideal for gatherings. A 3-pcs bathroom, utility room, and additional storage complete the lower level. Step outside and discover your very own PRIVATE BACKYARD RETREAT! The beautifully landscaped yard is designed for entertaining and summer enjoyment, featuring a stunning IN-GROUND POOL with WATERSLIDE, an expansive STAMPED CONCRETE patio, a WOODEN DECK supported by postech, MATURE TREES and hedges, and a charming POOLSIDE OUTBUILDING. Whether hosting summer barbecues, spending afternoons by the pool, or relaxing with family and friends, this outdoor space is sure to impress. Additional highlights include a generator hookup, THREE MINI-SPLIT heat pumps, a 360 camera system, an updated roof (2012) and plenty of storage throughout. Ideally located on a quiet court and just steps away from schools, shopping centres, UniPlex Community Centre, 520 Rue Alphee is a wonderful place to call home! (id:63626)
Listed by: Erik Lang, Student, EXIT Realty Associates

Home facts and features

Price details
List Price
$669,900
Gross Taxes for 2026
$5,535
Home facts
Bedrooms
3
Full Bathrooms
2
Partial Bathrooms
1
Parking Details
Attached Garage, Garage
Property Type
House
Lot Size
741 ft²
Depth
Year Built
Built in 1997 (29 yrs old)
Title
Freehold
Exterior Finish
Vinyl
Heating Type
Heat Pump, Baseboard heaters, Electric
Cooling
Heat Pump
Pool
In Ground Pool
Features
Balcony/Deck/Patio, Cul-de-sac, Level lot
Agent details
Primary Agent
Erik Lang
Primary Broker
EXIT Realty Associates
Secondary Agent
Mathieu LeBlanc
Secondary Broker
EXIT Realty Associates
Listing details
Days on REW
2 Days
MLS® Number
NB150979
Source
Canadian Real Estate Association
Is this your listing? Help it to stand out.

Mortgage Calculator

provided by REW Digital Ltd
Estimated Payments
Purchase Price
Mortgage Total
Down Payment
Amortization
25 Years
Interest Rate
3.99%

The displayed rates are provided as guidance only, are not guaranteed, or are to be considered an approval of credit. Approval will be based solely on your personal situation. You are encouraged to speak with a Mortgage Professional for the most accurate information and to determine your eligibility.

Property Insights

École Mathieu-Martin
  • n/a
  • 9 - 12
  • In Catchment
École Carrefour De l'Acadie
  • n/a
  • 6 - 8
  • In Catchment
Lou MacNarin School
  • n/a
  • K - 5
  • In Catchment
École Sainte-Thérèse
  • n/a
  • K - 5
  • In Catchment
École Anna-Malenfant
  • n/a
  • K - 5
  • In Catchment
École Amirault
  • n/a
  • K - 2
  • In Catchment
École Le Marais
  • n/a
  • 3 - 5
  • In Catchment
École Antonine-Maillet
  • n/a
  • 6 - 8
  • In Catchment
École Abbey-Landry
  • n/a
  • K - 8
  • In Catchment
School catchments and distances are intended to be used as reference only. To verify enrolment eligibility for a property, contact the school directly.Report Incorrect Info
Listing data is subject to copyright, disclaimer, and additional requirements from the data provider. See our Terms of Use for terms applicable to this listing. Listing data was last updated on 2026-11-13.
We use cookies and other technologies for functionality, security, and to provide you with a personalized experience on our online services. By continuing to use our online services, you agree to our Privacy Policy and Terms of Use. For information on how to adjust your privacy settings, visit our Cookie Policy.
Dismiss