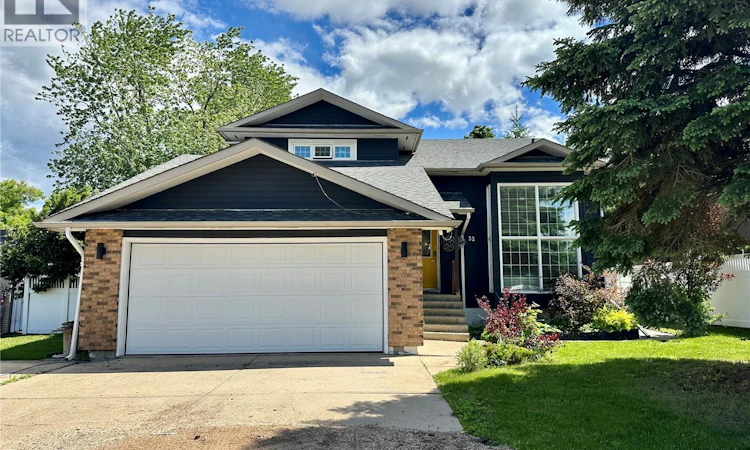
For Sale: 52 Windfield Place, Yorkton, SK - REW
Boost your listing
Listing featured. Your listing will be featured on REW.
View featured placement
$365,000
4 bd 4 ba 1906 sf House
$365,000

52 Windfield PlaceYorkton, SK, S3N 3P8

  • 4 Bed
  • 4 Bath
  • 1906 Sqft
  • House

About this home

Welcome to this one-of-a-kind two-storey home that’s anything but cookie-cutter! Designed with character and functionality in mind, the main floor is filled with large windows that flood the home with natural light. At the front of the home, you’ll find a spacious family room featuring unique wall cut-outs that overlook the living room. Just off the living room is a convenient main-floor laundry with a 2PC bathroom. The thoughtfully designed layout flows into the kitchen at the back of the home, complete with a large island with seating, an abundance of cabinetry, and patio doors leading to the backyard. The dining room wraps back around to the front of the home, creating an ideal layout for both everyday living and entertaining. Upstairs, the spacious primary suite offers a private 4PC ensuite and a unique loft space overlooking the front family room below. Two additional generously sized bedrooms and another 4PC bathroom complete the second level. The fully finished basement extends your living space with a large recreation room, wet bar for entertaining, an additional bedroom, and a 3PC bathroom. Outside, enjoy the fully fenced backyard featuring a spacious deck, hot tub, above-ground pool and firepit area. The double attached garage is complemented by additional parking space alongside the front driveway, providing the perfect spot for an RV, trailer, or extra vehicles. Interested? Book your viewing today. (id:63626)
Listed by: Meaghan Hadubiak, Salesperson, RE/MAX Blue Chip Realty

Home facts and features

Price details
List Price
$365,000
Gross Taxes for 2026
$4,662
Home facts
Bedrooms
4
Full Bathrooms
4
Parking Details
Attached Garage, Parking Space(s)
Property Type
House
Lot Size
65 ft x 0 ft (7800 ft²)
Depth
Frontage
65.0 feet
Year Built
Built in 1981 (45 yrs old)
Title
Freehold
Style
2 Level
Heating Type
Baseboard heaters, Forced air, Electric, Natural gas
Cooling
Wall unit
Pool
Pool
Basement Details
Finished, Full
Features
Double width or more driveway, Rectangular, Sump Pump, Treed
Appliances
Dishwasher, Dryer, Garage door opener remote(s), Microwave, Refrigerator, Stove, Washer
Agent details
Primary Agent
Meaghan Hadubiak
Primary Broker
RE/MAX Blue Chip Realty
Listing details
Days on REW
30 Days
Property Views
20
MLS® Number
SK040192
Source
Canadian Real Estate Association

Is this your listing? Help it to stand out.

Mortgage Calculator

Estimated Payments
Purchase Price
Mortgage Total
Down Payment
Amortization
25 Years
Interest Rate
3.99%

The displayed rates are provided as guidance only, are not guaranteed, or are to be considered an approval of credit. Approval will be based solely on your personal situation. You are encouraged to speak with a Mortgage Professional for the most accurate information and to determine your eligibility.

Property Insights

Yorkdale Central School
  • n/a
  • K - 8
St. Mary's School
  • n/a
  • K - 8
Columbia Elementary School
  • n/a
  • K - 8
St. Paul's School
  • n/a
  • K - 8
Dreambuilders High School
  • n/a
  • 9 - 12
Yorkton Regional High School
  • n/a
  • 9 - 12
Dr. Brass Elementary School
  • n/a
  • K - 8
Sacred Heart High School
  • n/a
  • 9 - 12
St. Alphonsus School
  • n/a
  • K - 8
M.C. Knoll School
  • n/a
  • K - 8
School catchments and distances are intended to be used as reference only. To verify enrolment eligibility for a property, contact the school directly.Report Incorrect Info
Listing data is subject to copyright, disclaimer, and additional requirements from the data provider. See our Terms of Use for terms applicable to this listing. Listing data was last updated on 2026-07-22.

