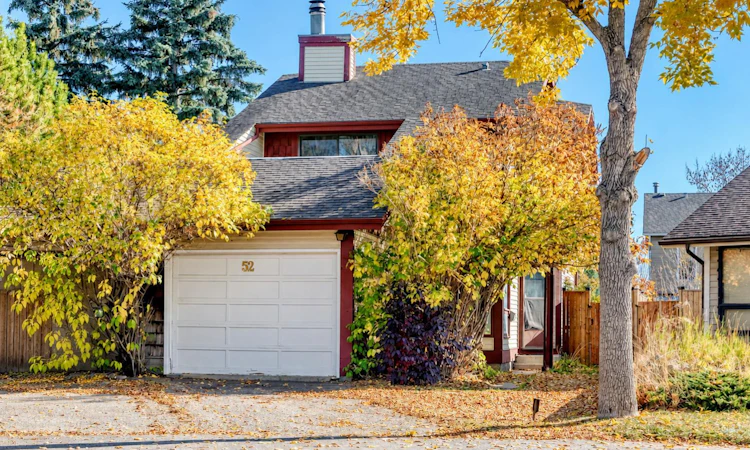
For Sale: 52 Templegreen Bay NE, Calgary, AB - REW
Boost your listing
Listing featured. Your listing will be featured on REW.
View featured placement
$479,900
3 bd • 3 ba • 1315 sf • House

52 Ne Templegreen BayCalgary, AB, T1Y 4Z3

Temple
  • 3 Bed
  • 3 Bath
  • 1315 Sqft
  • House

About this home

Welcome to 52 Templegreen Bay NE — a comfortable and thoughtfully updated home nestled in a quiet, tree-lined cul-de-sac in the established community of Temple. Offering approximately 1,200 sq. ft. of living space, this home features 3 bedrooms, 1 full bathroom and 2 half bathrooms, along with a finished basement providing additional space for a family room, home office, gym, recreation area, or entertaining equipped with a wet bar. The main level features laminate flooring throughout and a practical layout designed for comfortable everyday living. The renovated bathrooms add a fresh, modern touch, including new toilets and a new bathtub. The primary bedroom offers the added enjoyment of a private upper-level patio, creating a lovely spot to step outside, relax, and enjoy the surrounding mature trees. The home also features durable aluminum siding, a single attached garage, and a water softener system. Enjoy the peaceful setting surrounded by mature trees and friendly neighbours, creating a warm and welcoming atmosphere that makes this cul-de-sac feel like home. Best of all, you're just steps from the community hall, with parks, schools, shopping, transit, and other everyday amenities nearby. With its functional layout, updated bathrooms, finished basement, private primary bedroom patio, and wonderful community setting, this home is an excellent opportunity for first-time buyers, families, or investors looking for a home in an established northeast Calgary community - come see why 52 Templegreen Bay NE is a wonderful place to call home!
Listed by: Michelin Centeno, First Place Realty

Home facts and features

Price details
List Price
Home facts
Bedrooms
3
Full Bathrooms
1
Partial Bathrooms
2
Parking Spaces
2
Property Type
House
Lot Size
2518 ft²
Frontage
18.05 sqft
Year Built
Built in 1979 (47 yrs old)
Style
2 Storey
Exterior Finish
Aluminum Siding , Wood Frame
Heating Type
Forced Air, Natural Gas
Basement Details
Full
Features
Balcony(s), In Basement, No Animal Home, No Smoking Home, Park, Playground, Schools Nearby, Street Lights, Walking/bike Paths
Appliances
Dishwasher, Dryer, Garage Control(s), Refrigerator, Stove, Washer, Water Softener
Community
Agent details
Primary Agent
Primary Broker
First Place Realty
Listing details
Days on REW
1 Day
MLS® Number
A2351103
Source
Pillar 9
Board
Calgary Real Estate Board
Is this your listing? Help it to stand out.

Mortgage Calculator

Estimated Payments
Purchase Price
Mortgage Total
Down Payment
Amortization
25 Years
Interest Rate
3.99%

Connect with our mortgage partner

Glenn Jorgensen

Glenn Jorgensen

EBS Modern Mortgage Group

No Fees, Great Rates - 15 minutes with us, could save you thousands.

Connect with a mortgage expert

The displayed rates are provided as guidance only, are not guaranteed, or are to be considered an approval of credit. Approval will be based solely on your personal situation. You are encouraged to speak with a Mortgage Professional for the most accurate information and to determine your eligibility.

Property Insights

Annie Foote School
  • n/a
  • -
  • In Catchment
St. Thomas More School
  • n/a
  • -
  • In Catchment
Father Scollen School
  • n/a
  • -
  • In Catchment
Guy Weadick School
  • n/a
  • -
  • In Catchment
Falconridge School
  • n/a
  • -
  • In Catchment
Monsignor A. J. Hetherington Elementary School
  • n/a
  • -
  • In Catchment
St. John XXIII School
  • n/a
  • -
  • In Catchment
Colonel J. Fred Scott School
  • n/a
  • -
  • In Catchment
Annie Gale School
  • n/a
  • -
  • In Catchment
St. Wilfrid Elementary School
  • n/a
  • -
  • In Catchment
School catchments and distances are intended to be used as reference only. To verify enrolment eligibility for a property, contact the school directly.Report Incorrect Info
Listing data is subject to copyright, disclaimer, and additional requirements from the data provider. See our Terms of Use for terms applicable to this listing. Listing data was last updated on 2026-10-08.
We use cookies and other technologies for functionality, security, and to provide you with a personalized experience on our online services. By continuing to use our online services, you agree to our Privacy Policy and Terms of Use. For information on how to adjust your privacy settings, visit our Cookie Policy.
Dismiss

