For Sale: 52 Shawnee Way SW, Calgary, AB - REW
Boost your listing
Listing featured. Your listing will be featured on REW.
View featured placement
$719,000
5 bd 4 ba 1996 sf House

52 Shawnee Way SWCalgary, AB, T2Y 2V4

Shawnee Slopes
  • 5 Bed
  • 4 Bath
  • 1996 Sqft
  • House

About this home

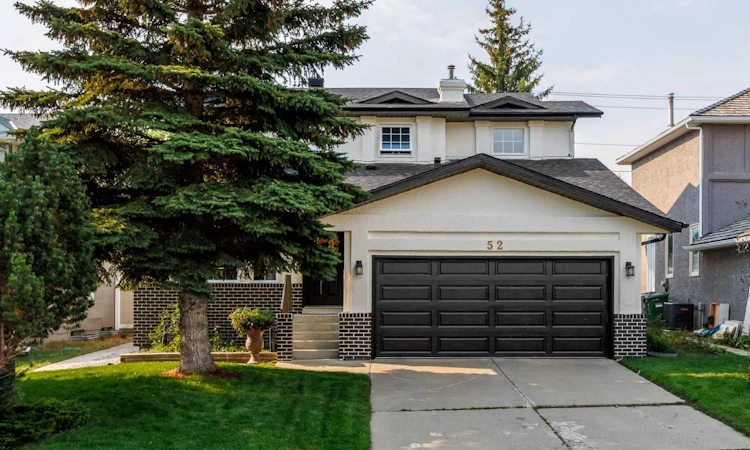
Welcome to Shawnee Slopes, where location, space and lifestyle come together in one fantastic family home! Just steps from the endless pathways and natural beauty of Fish Creek Park, this 4+1 bedroom, 3.5 bathroom home offers over 2,500 sq. ft. of developed living space in one of Calgary’s most desirable established communities. From the moment you walk in, the fresh updates make an impression. New vinyl flooring flows throughout the main and upper levels, new lighting brightens the space, and the updated kitchen. The layout offers plenty of room to gather, entertain and enjoy everyday life, with 4 BEDROOMS upstairs giving families the space and flexibility that can be hard to find. Downstairs, there is even more to love. The developed basement features the 5th bedroom, full bathroom and an abundance of additional living space ready to become your ultimate games room, rec room, movie space, home gym, office or whatever suits your lifestyle. Then step outside and enjoy that sunny SOUTH FACING backyard! Whether you picture summer BBQs, a garden, space for the kids and pets or simply somewhere to unwind at the end of the day, this backyard is ready to be enjoyed. A new roof and freshly painted exterior add even more value and curb appeal. But what really sets this home apart is the location. Enjoy having so much right at your doorstep, while still being close to transit, shopping, restaurants and an abundance of everyday amenities. Shawnee Slopes offers the perfect combination of nature and convenience, surrounded by beautiful, mature surroundings with easy access to everything you need. Come see for yourself why Shawnee Slopes is such a special place to call home!
Listed by: Beth Irving, RE/MAX First

Home facts and features

Price details
List Price
Home facts
Bedrooms
5
Full Bathrooms
3
Partial Bathrooms
1
Parking Spaces
2
Property Type
House
Lot Size
5663 ft²
Frontage
49.31 ft
Year Built
Built in 1990 (36 yrs old)
Style
2 Storey
Heating Type
Forced Air
Basement Details
Full
Features
Garden, Landscaped, Lawn, Main Level, No Animal Home, No Neighbours Behind, No Smoking Home, Park, Private Yard, Schools Nearby, Sidewalks, Street Lights, Treed, Walking/bike Paths
Amenities
Playground, Shopping Nearby
Appliances
Dishwasher, Dryer, Electric Range, Microwave, Range Hood, Refrigerator, See Remarks, Washer, Window Coverings
Community
Agent details
Primary Agent
Primary Broker
RE/MAX First
Listing details
Days on REW
1 Day
MLS® Number
A2338976
Source
Pillar 9
Board
Calgary Real Estate Board
Is this your listing? Help it to stand out.

Mortgage Calculator

Estimated Payments
Purchase Price
Mortgage Total
Down Payment
Amortization
25 Years
Interest Rate
3.99%

Connect with our mortgage partner

Gurkirat Athwal

Gurkirat Athwal

CIBC Mortgage

Mortgages, made clear. Bank-trained underwriting meets real estate expertise — for buyers, owners, and investors alike.

Connect with a mortgage expert

The displayed rates are provided as guidance only, are not guaranteed, or are to be considered an approval of credit. Approval will be based solely on your personal situation. You are encouraged to speak with a Mortgage Professional for the most accurate information and to determine your eligibility.

Property Insights

Our Lady Of Peace Elementary Junior High School
  • n/a
  • -
  • In Catchment
Evergreen School
  • n/a
  • -
  • In Catchment
Father Doucet School
  • n/a
  • -
  • In Catchment
Samuel W. Shaw School
  • n/a
  • -
  • In Catchment
Janet Johnstone School
  • n/a
  • -
  • In Catchment
Marshall Springs School
  • n/a
  • -
  • In Catchment
Monsignor J. J. O'Brien
  • n/a
  • -
  • In Catchment
Our Lady Of The Evergreens Catholic School
  • n/a
  • -
  • In Catchment
Trinity Christian School
  • n/a
  • -
  • In Catchment
Midnapore School
  • n/a
  • -
  • In Catchment
School catchments and distances are intended to be used as reference only. To verify enrolment eligibility for a property, contact the school directly.Report Incorrect Info
Listing data is subject to copyright, disclaimer, and additional requirements from the data provider. See our Terms of Use for terms applicable to this listing. Listing data was last updated on 2026-08-20.
We use cookies and other technologies for functionality, security, and to provide you with a personalized experience on our online services. By continuing to use our online services, you agree to our Privacy Policy and Terms of Use. For information on how to adjust your privacy settings, visit our Cookie Policy.
Dismiss

